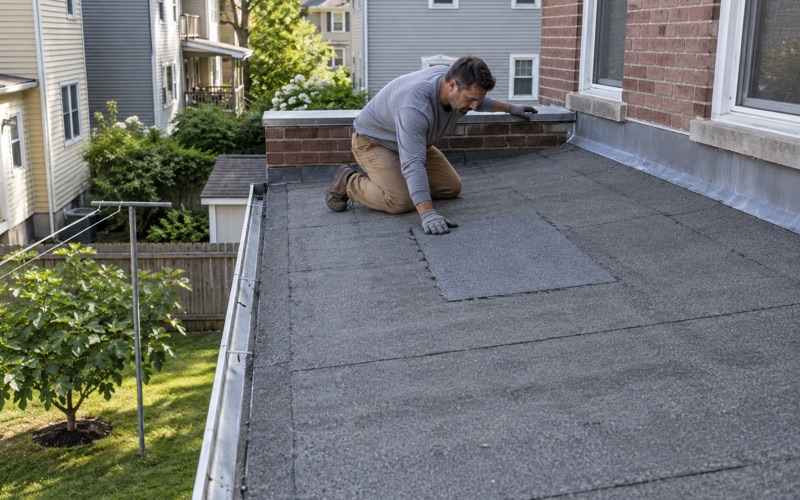
Clifton Elite Roofing brings more than 20 years of roofing in Dumont and across northern New Jersey to a simple promise: before anyone talks about a new roof, you get a straight answer on whether the one you have can be fixed. Our crews handle leak repair, full tear-offs, flashing work and ventilation on the steep, broken-up roofs that make a borough like this one harder than a flat suburban ranch.
When we price a job here, the estimate comes back with tear-off, decking, underlayment, flashing and ventilation each on its own line. That way a homeowner holding two quotes can set them side by side and see exactly where they differ, instead of comparing one total against another.
The rest of this page is about the shapes that make roofing difficult, from the tallest landmark in town down to the gables and valleys on an ordinary house, and about how to plan the work so nothing gets discovered halfway up a ladder.
The 1801 Church and the Roofs That Grew Around It
Dumont started as a church before it was a borough. The Schraalenburgh North Church, known today as the Old North Reformed Church, has stood at Washington and Madison Avenues since 1801. It is the borough’s National Register landmark, listed on May 26, 1983, and on the New Jersey Register on April 8 of that year.
The town took its present shape later. A rail line from Ridgefield Park to Tappan ran through the Schraalenburgh Valley in 1873 and brought commuters and builders, and the place incorporated as the Borough of Schraalenburgh in 1894 before taking the name Dumont in 1898, after its first mayor, Dumont Clarke.
What a landmark listing does and does not mean for your house
People sometimes assume that living near a National Register building puts their own roof under review. It does not. The listing covers the church itself and does not regulate private roofs, and our research turned up no borough historic preservation commission or local district. Your shingle color and material remain your choice.
Why we use the church as a reference point
We are not describing the church’s own roof here, and we make no claim about its materials or condition. We point to it because it is the clearest example in town of every hard roof feature in one building: steep gables, a tall steeple, and wings meeting a main body. Those same features turn up, at smaller scale, on houses all over the borough.
Where an older house in the borough carries a tall front gable and dormers stacked into the attic space, the same thinking applies. When we look at a roof like that, we look at it the way a committee would look at a sanctuary roof: as a set of seams and transitions, each of which needs its own answer, rather than as a single surface to cover.
Looking for roofing closer to Waldwick? See Roofing in Waldwick.
Why Church-Style Roofs Are the Hardest Roofs in Town
A low, simple roof with two planes and a ridge is the easiest job a crew can get. Every feature added to it, whether a dormer, a cross gable, a tower or a wing, adds a seam where two surfaces meet and water has a new place to look for a way in. A church gathers all of those seams into one structure, which is why roofers treat them as the high end of the trade.
Steep pitch changes how the work is done
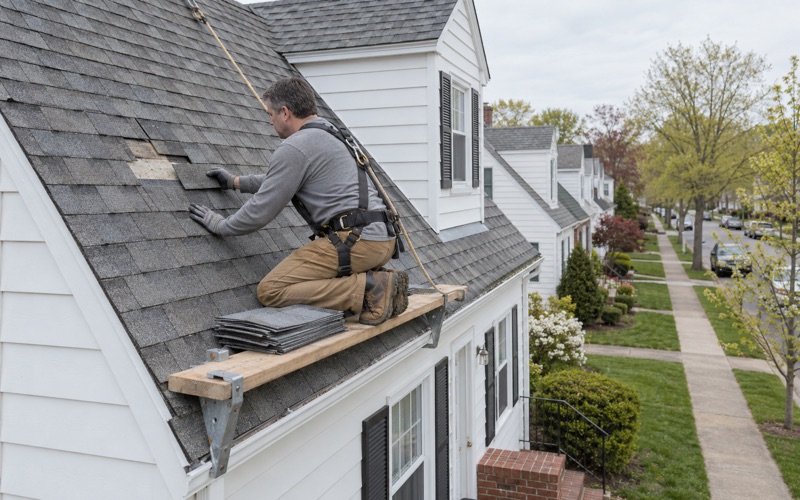
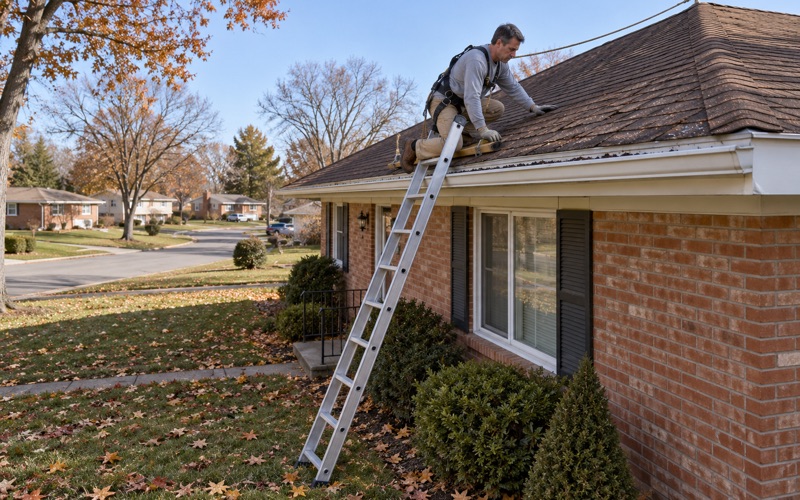
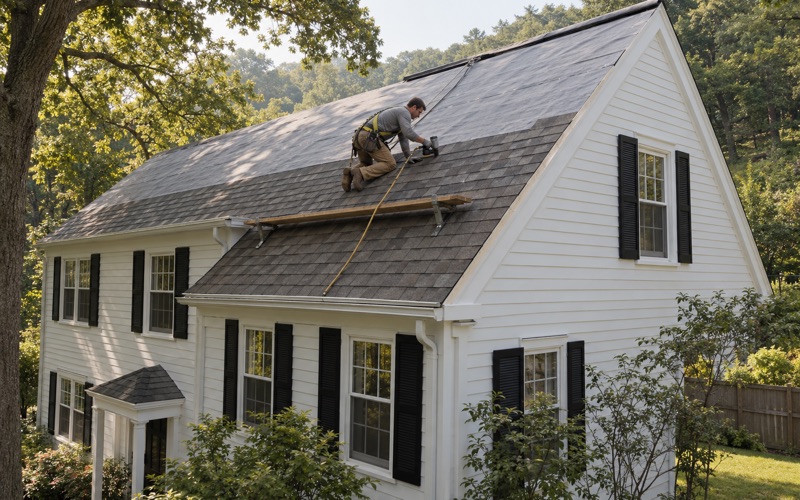
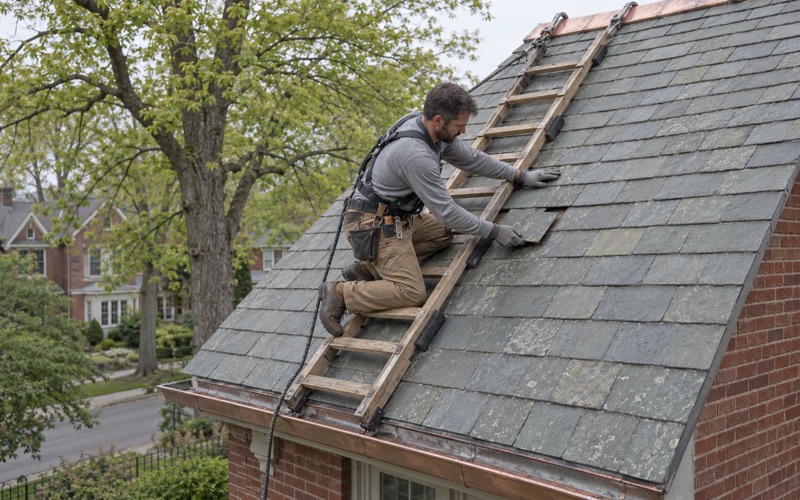
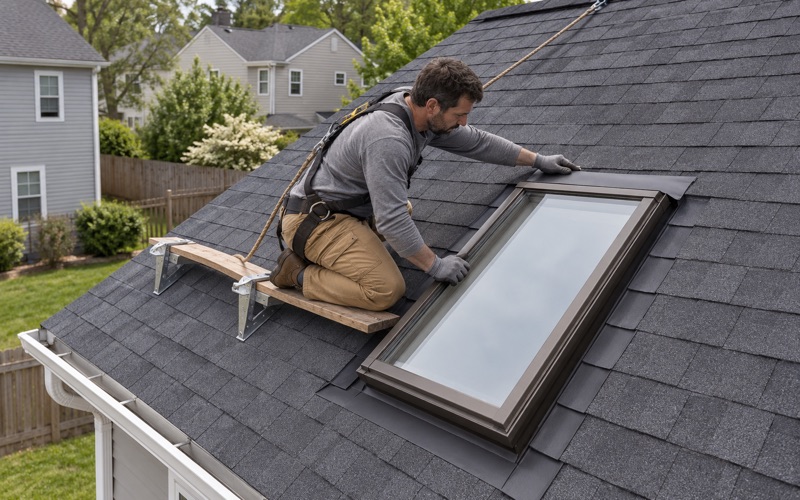
On a steep slope, a crew cannot simply walk the roof. Roof jacks and planks go up first, and fall protection is required at six feet for residential roofing under OSHA rule 29 CFR 1926.501(b)(13). That staging takes time, and a fair estimate shows it rather than hiding it inside a vague labor figure.
Steep pitch also changes how materials behave. Shingles on a tall gable see more wind exposure at the edges, so we pay attention to drip edge at the eaves and rakes, a proper starter strip, and fastening that matches the manufacturer’s wind rating, such as ASTM D3161 Class F or ASTM D7158 Class H on architectural shingles.
Tall gables and the trim beneath them
A tall gable end carries a lot of rake trim, fascia and soffit, and on many older houses that wood is painted. Where trim on a pre-1978 home is disturbed, the EPA lead-safe rule for renovation applies, so we plan containment and cleanup into the schedule. At the end of every work day the yard, driveway and gutters are cleaned, and the lawn gets a magnet sweep for loose roofing nails.
Steeples, Towers and the Valleys Where Wings Meet
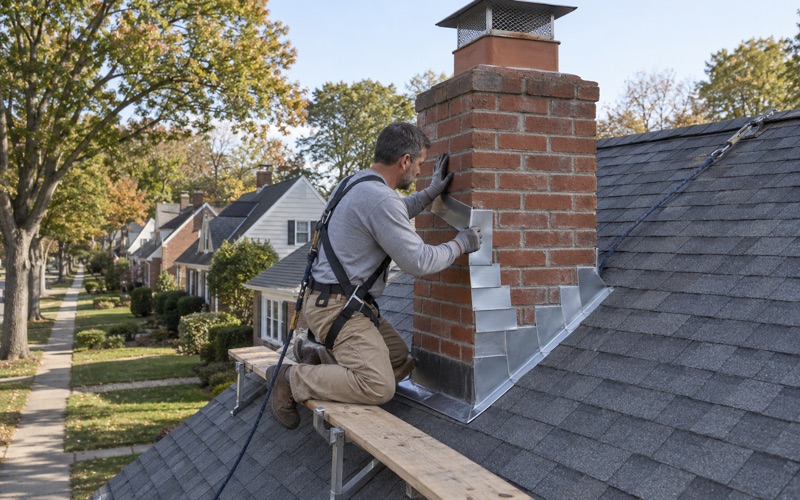
The steeple is the feature that makes a church roof famous, and it is also the most difficult to keep dry. A tower rising out of a roof creates a wall that the roof surface must seal against on every side. On a house, the same problem shows up wherever a chimney, a dormer wall or a second-story addition rises out of the slope.
Flashing where a vertical wall meets the roof
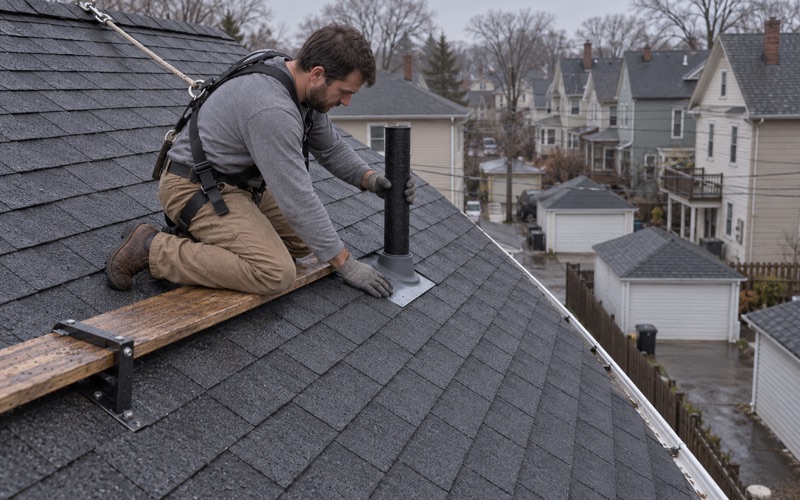
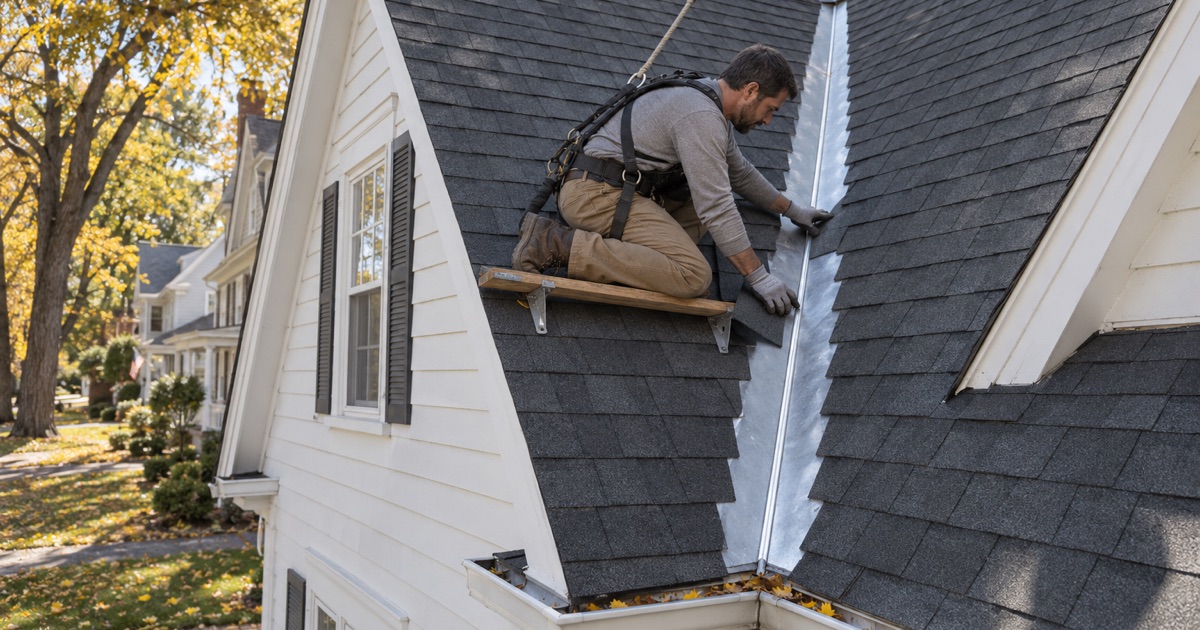
Where a roof meets a wall or a chimney, water is kept out by step flashing woven into each course of shingles, covered by counter flashing set into the masonry or wall, often with a reglet cut into the mortar joint. On the uphill side of a wide chimney, a cricket, also called a saddle, splits the water so it does not pond against the brick. Apron flashing and kick-out flashing finish the lower edges.
We replace step, counter and chimney flashing as part of every new roof instead of nailing new shingles against old metal. Reused flashing is one of the most common reasons a brand-new roof leaks within a few seasons, and the savings from keeping it rarely survive the first repair call.
Valleys where two roof planes collide
When a church wing meets the nave, the two roof planes form a valley that carries the runoff from both. Houses have the same seam wherever a cross gable or an addition joins the main roof. A valley handles more water than any other part of the roof, so it gets an ASTM D1970 self-adhering ice and water barrier underneath and either valley metal in an open valley or carefully woven shingles in a closed one.
We choose between open and closed valleys based on pitch, the shingle in use, and how much debris the valley collects from nearby trees. When a valley leaks, the stain inside rarely sits directly below the failure, which is why every leak call we run includes time in the attic as well as on the roof. The water is traced back to the spot where it actually gets in before a repair is priced.
Ventilation across a complicated roof
A roof broken up by gables and dormers often has short ridges and interrupted soffits, which makes balanced airflow harder to achieve. On every replacement we check that intake at the soffit and exhaust at the ridge are matched by net free area, because a poorly vented attic shortens shingle life and invites ice dams along the eaves.
How a Building Committee Plans a Roof, and Why Homeowners Should Copy It
Congregations rarely decide on roof work in a single meeting. A building committee usually gathers estimates months ahead, compares scopes line by line, asks about every assumption, and schedules the work around services and events. That patient process happens to be the best model we know for any roof decision, including on a family home.
Start with the questions, not the price
Ask each roofer to state whether the existing roof can be repaired, and why or why not. Ask what happens if rotten decking turns up after the old roof comes off. In our contracts, damaged sheets are photographed and shown to you before they are replaced, at a per-sheet price already written into the agreement, so there is no surprise number at the end.
Ask, too, whether an overlay is even possible. New Jersey’s rehabilitation subcode requires a full tear-off when a roof already has two or more layers or when slate, wood shake or tile is underneath. If that applies, we explain it before the estimate rather than after.
Know what the paperwork should look like
For a detached one- or two-family house, replacing the roof covering is ordinary maintenance under N.J.A.C. 5:23-2.7, with no permit, inspection or notice. Work that goes beyond the covering, such as rafter or framing repair, or a roof on an attached dwelling or a larger building, is different. For those jobs the Dumont Building Department, under Construction Official Vincent Bruno, takes inspection requests only in writing, by email or through SDLPortal.com, at least 24 hours ahead, and building inspections run Monday through Thursday from 9:00 a.m. to 11:00 a.m.
Our contracts follow New Jersey’s home improvement rules, including the three-business-day cancellation right that applies to contracts over $500. The Building Department’s own guidance encourages residents to ask any contractor for proof of insurance, and that is a fair question to put to everyone who bids.
Schedule around the people inside
A committee plans roof work around a calendar of services, and a household has its own version of that. On two-family houses we schedule with both floors in mind, so the tenant upstairs knows when the crew arrives and where access is needed. If solar panels sit on the roof, their removal and reinstall go into the schedule from the start instead of being discovered on the day.
After a storm, we photograph the damage and write it up so you can file your own insurance claim, and our crew will meet the adjuster on site if you ask. Planning like a building committee, slowly and on paper, is how a complicated roof in Dumont gets done once and done right.
- 20+ Years on North Jersey Roofs
- Itemized Written Scopes
- Attic-to-Ridge Leak Tracing