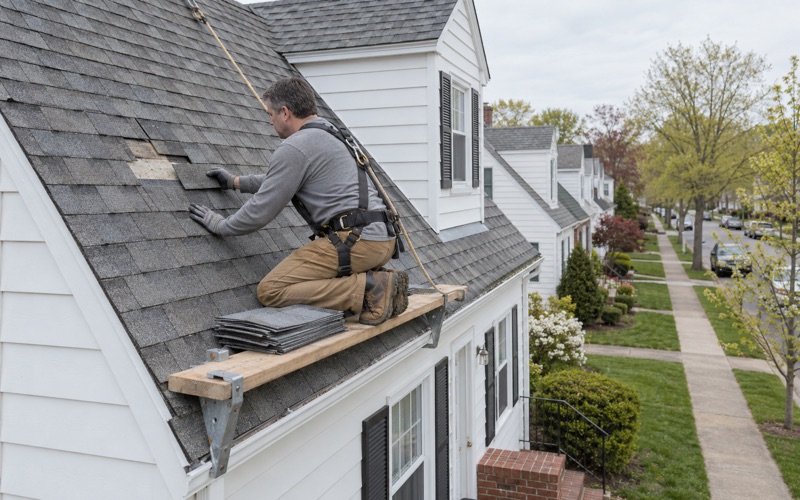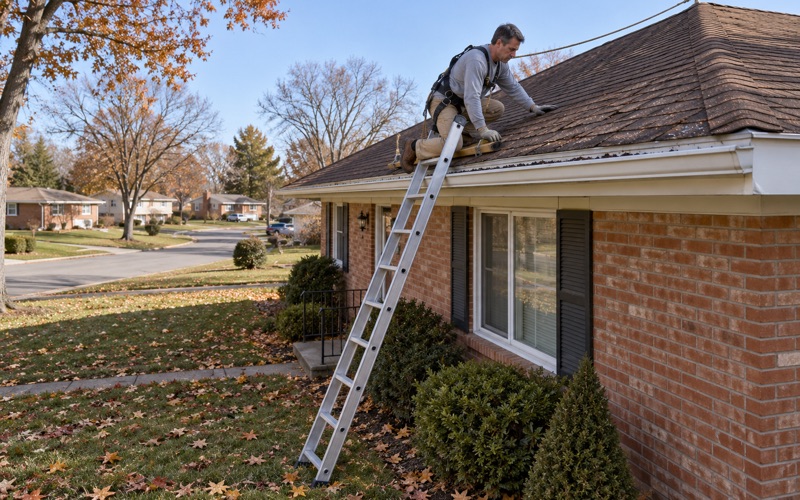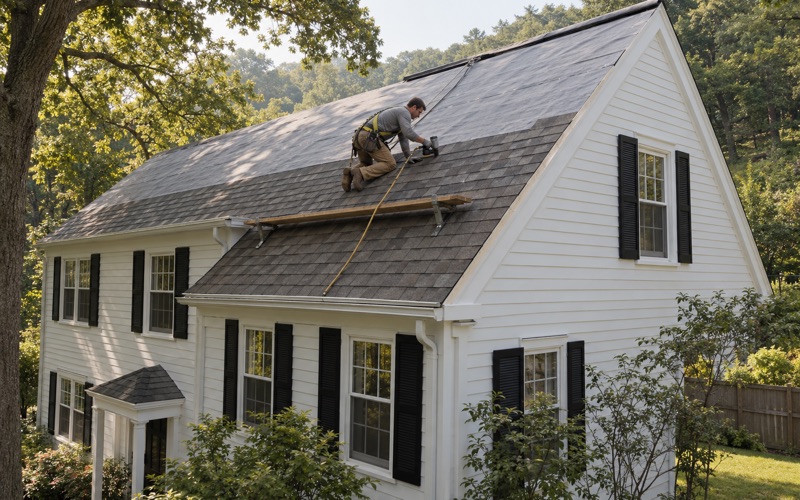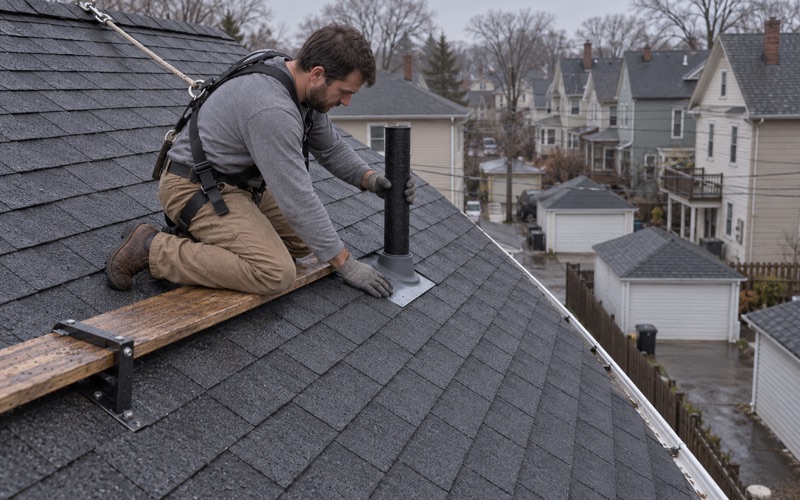
Clifton Elite Roofing has spent more than 20 years on roofing in Florham Park and the rest of northern New Jersey, and a growing share of the calls we get here start with a question about solar rather than a leak. A homeowner has a solar quote in hand and wants to know whether the roof under it should be replaced first. That is the right question to ask, and it is one we can answer plainly before anyone talks about price.
Our part of that job is the roof itself: the decking, the underlayment, the flashing and the shingles that the panels will sit on for the next couple of decades. We do not design solar systems and we do not seal drawings. What we do is give you a straight read on whether the roof can be repaired or needs replacing, and a written scope that lists each piece of the work on its own line so you can compare it against any other estimate.
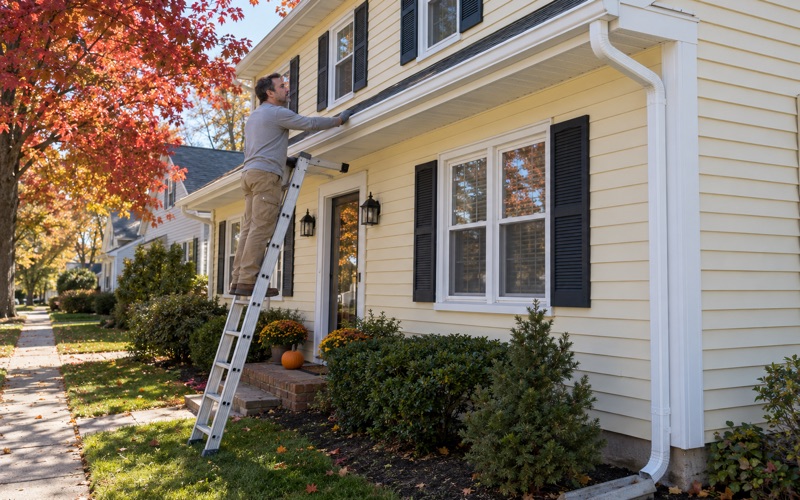
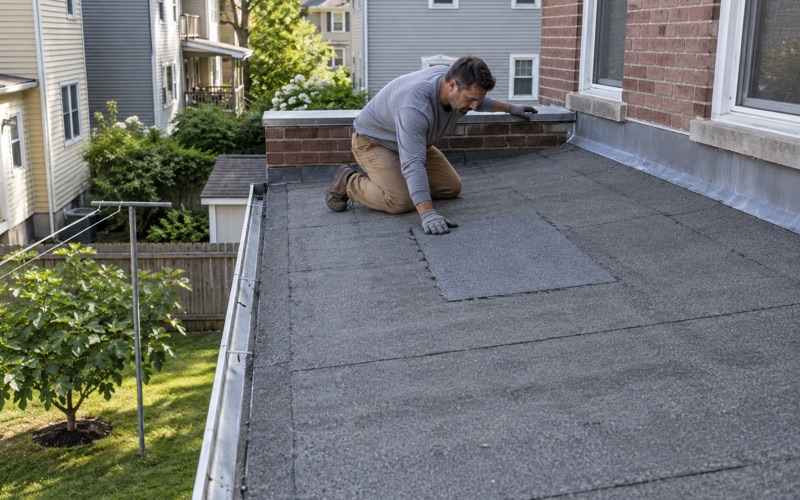
The same approach holds when there is no solar in the picture. A leak call gets a look in the attic as well as on the roof, so we price the actual point of entry rather than a guess at it.
Florham Park’s Rooftop Solar Checklist and the Roof Underneath It
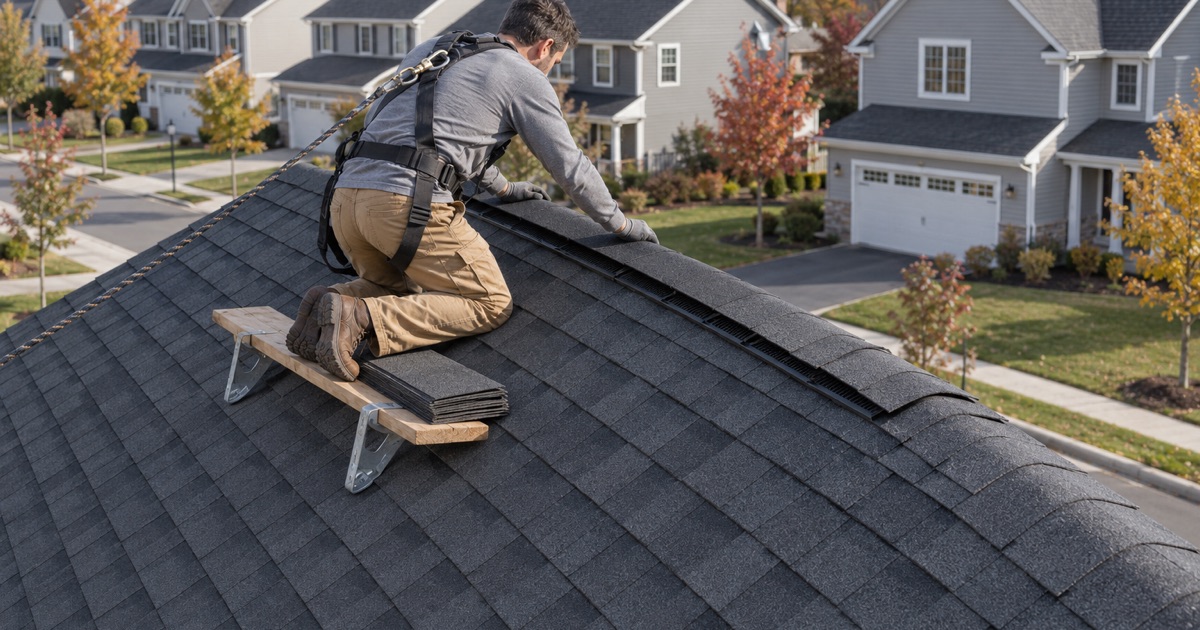
Florham Park’s construction department publishes its own handout for residential rooftop solar installations, and it is more specific than many homeowners expect. Beyond the standard construction permit application, it asks for the building, electrical and fire technical sections, a zoning application that gives the height of the structure including the panels, and three sets of drawings signed and sealed by a licensed professional. Those drawings have to detail the installation and bracketing systems and confirm that the roof can support the panels.
What the Sealed Drawings Are Asking About
The phrase on the handout is that the plans “must confirm roof can support panels.” In practice that means a licensed design professional, working for the solar company or for you, puts their seal on a statement about the roof framing and the mounting system. We are not that professional, and we do not provide those drawings.
What we can do is tell you the condition of the roof covering and the decking before that review happens. A design professional confirming load is looking at rafters and attachment points; nobody wants to bolt brackets through sheathing that turns out to be soft once the old shingles come off.
Re-Roofing Before the Array Goes Up
If a roof has only a few years of life left, it usually makes sense to replace it before the panels are installed rather than after. Taking an array off and putting it back later adds a separate trip, separate scheduling and separate cost to a re-roof. We will tell you honestly when a roof still has plenty of service left and does not need to be touched first.
When a replacement does go ahead, any damaged decking we find after tear-off is photographed and shown to you before it is replaced, at a per-sheet price written into the contract. That matters more than usual on a roof headed for solar, because the decking is what the mounting hardware fastens into.
Matching the Roof Schedule to the Solar Schedule
We plan the roof and the panel work as one sequence rather than two separate projects that collide in the driveway. If panels are already up, the removal and reinstall are written into the schedule before we start, not discovered the morning the crew arrives. If they are still on order, we can work out a finish date with you so the solar installer is not waiting on a half-finished roof.
Looking for roofing closer to Ramsey? See Roofing Services in Ramsey.
Access Pathways, Panel Layout and the Flashing Around Them
The second requirement on the borough’s handout is easy to skim past: the drawings must show the roof access and pathways under Section R324.6 of the residential code. That section exists so that firefighters have clear routes across a roof that carries an array, and it shapes where panels are allowed to go.
Why Pathways Matter to the Roofer, Too
Pathways decide which planes of the roof stay open and which get covered. That affects which parts of a new roof will be easy to reach for repairs later and which will be hidden under panels for years. When we write a replacement scope for a house that is getting solar, we look at the planned layout so that ridge vents, pipe boots and valleys are not buried where nobody can inspect them.
It also affects ventilation. We check ventilation on every replacement and balance soffit intake against ridge exhaust, and a layout that covers the upper part of a slope can change where ridge vent can run. Sorting that out on paper before the array goes up is much cheaper than finding it afterward.
Flashing That Is Replaced, Not Reused
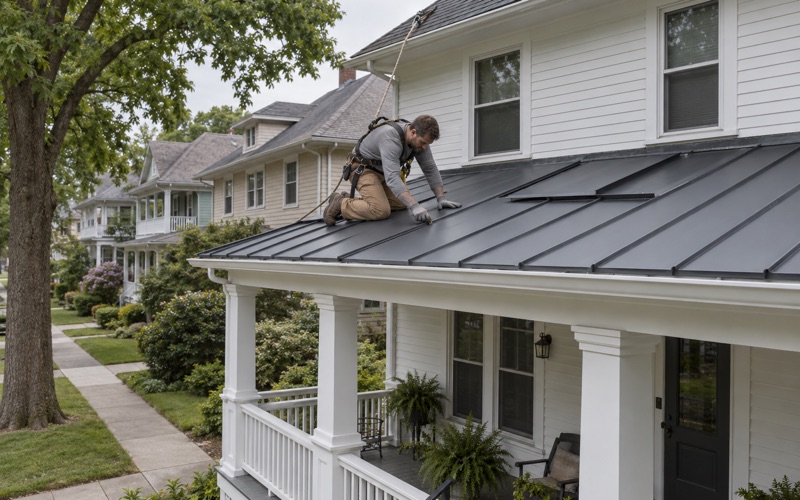
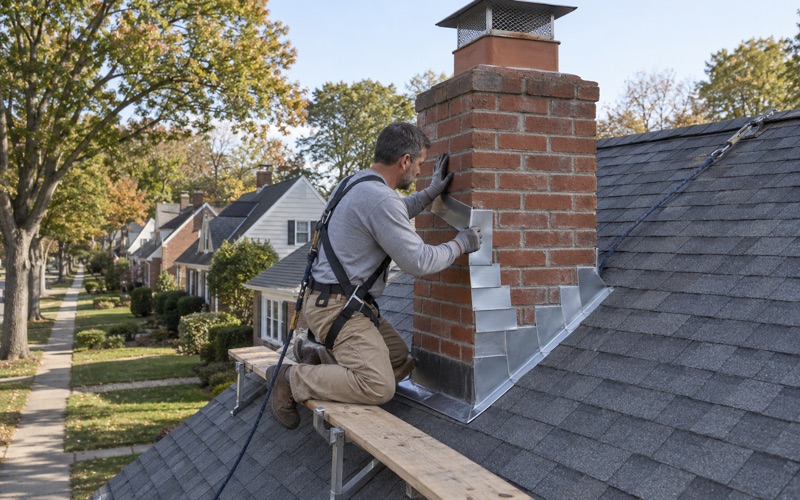
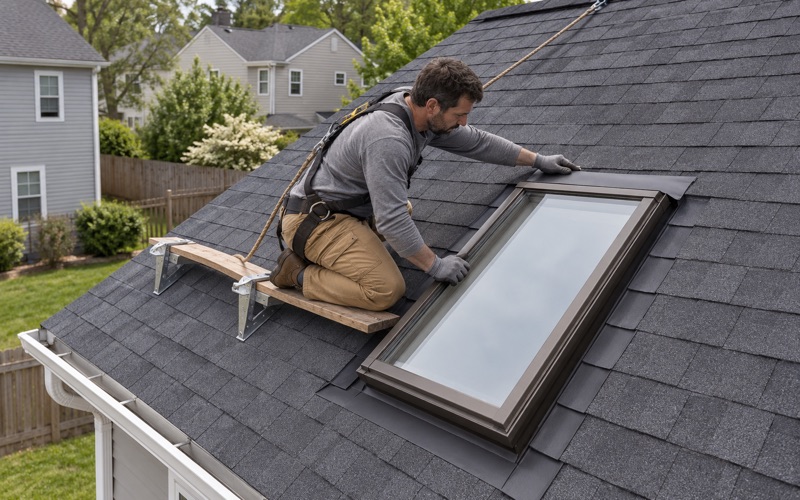
Step flashing along sidewalls, counter flashing at chimneys and the flashing around plumbing vents are replaced with the roof rather than laid back under new shingles. On a roof that will carry panels for twenty-plus years, reusing tired flashing is the kind of shortcut that turns into a leak nobody can reach without removing part of the array. New drip edge goes on at the eaves and rakes, and valleys get new valley metal or a properly woven or closed treatment.
Under the shingles we use a self-adhering ice and water barrier at the eaves and in valleys and a synthetic underlayment across the field, following ASTM D1970 and ASTM D8257. For the shingles themselves, architectural products such as GAF Timberline HDZ, Owens Corning Duration or CertainTeed Landmark are common choices, and we will walk you through the wind ratings each carries.
When the Roof Has Layers Already
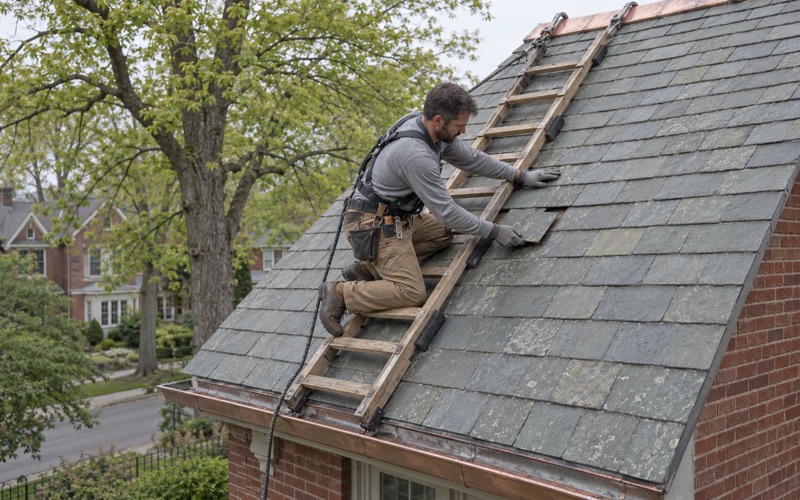
An overlay is sometimes possible on a single-layer asphalt roof, but New Jersey’s rehabilitation subcode requires a tear-off when a roof already has two or more layers, or when slate, wood shake or tile is underneath. On a house heading for solar we generally recommend a full tear-off anyway, so the decking can be seen and the design professional is not certifying a roof whose sheathing nobody has looked at. If an overlay is off the table for your house, we explain why before you see an estimate.
A Young Housing Stock Built on a Former Research Campus
Florham Park is a borough in Morris County, and its housing is unusually young for this part of New Jersey. Census figures from the 2024 five-year American Community Survey count 1,374 of the borough’s 5,058 housing units as built in 2010 or later, which is about 27 percent, while only 194 predate 1940. The median year built is 1984.
The Green at Florham Park
Much of that newer housing traces back to one site. The 268-acre former ExxonMobil research campus off Park Avenue was bought by the Rockefeller Group in 2006 and built out as The Green at Florham Park, which now holds the BASF North American headquarters, the Atlantic Health Jets Training Center, a Summit Medical Group building, corporate housing, a hotel and an active-adult community. That community trades as Del Webb Florham Park and is described as 425 single-family homes and townhomes at buildout.
For a roof on a house that is only ten or fifteen years old, the conversation is rarely about worn-out shingles. More often it is about whether the roof is ready for panels, a flashing detail that has started to leak, or ventilation that was never quite balanced. Homes inside a managed community like Del Webb usually route exterior work through the association first, so we suggest checking with the management office before you sign anything.
Attached Homes and Larger Buildings
Only about half of the borough’s housing units are detached single-family houses. The census counts 744 single-family attached units and more than 1,600 units in buildings of five or more, and townhome roofs are often shared across several owners. On attached homes we look at where one unit’s roof meets the next, because that line is where flashing and shingle courses have to tie together cleanly.
Two-family houses are rare here, with 73 units in the count. When we do work on one, we schedule with both floors in mind so the tenant upstairs knows when the crew arrives and where access is needed.
The Older Houses Still Need Attention
The borough’s postwar housing, with 840 units built in the 1950s and 606 in the 1960s, is a different roof entirely. Those houses are well past their original roof, and some may be carrying a second layer of shingles laid over the first. That is where a careful look at decking, chimney flashing and the attic matters most, and where we give a plain answer about repair versus replacement before anything else.
Working With the Construction Office at 111 Ridgedale Avenue
Florham Park’s Building and Code Enforcement office sits at 111 Ridgedale Avenue, on the second floor, and is open Monday through Friday from 9 AM to 4 PM. Kevin Guilfoyle serves as Construction Official and also as Building Sub-code Official. Permit and zoning applications are taken at the department window and by mail.
Re-Roofing Versus Solar Paperwork
The two kinds of project are treated differently. New Jersey’s Uniform Construction Code lists replacing the roof covering on a detached one- or two-family house as ordinary maintenance under N.J.A.C. 5:23-2.7. Rooftop solar is a different matter, and the borough’s handout spells out the permit sections, sealed drawings and zoning application that go with it.
For townhomes, larger buildings or anything beyond a straightforward re-cover, we recommend confirming with the construction office before work begins. The staff there, including Technical Assistant Michele Yannotta, are the right people to answer what applies to a specific address.
Inspections and the SDL Portal
When an inspection is part of a project, the borough takes requests by email to the building department or through the SDL Portal. On a solar job, that scheduling usually sits with the solar contractor who pulled the permit. We keep our part of the timeline clear so a roof inspection, a solar inspection and a panel reinstall are not stacked on the same morning.
Storm Season and the Paperwork That Follows
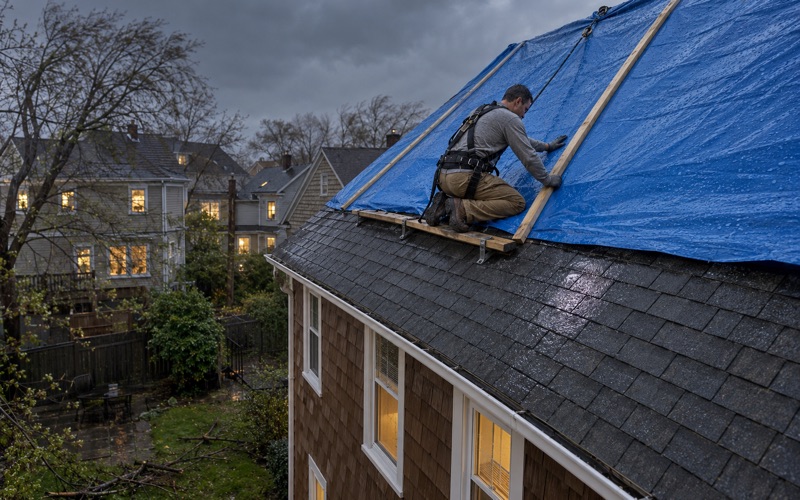
Florham Park falls in the National Weather Service’s Morris forecast zone, issued from the Mount Holly office, so winter storm and wind advisories for the borough come out under that zone. After a storm we photograph any damage and write it up for your own insurance claim. If you would like us there when the adjuster visits, the crew will meet them on site.
What Our Contracts Include
Our contracts are written to New Jersey’s home improvement rules, including the three-business-day cancellation notice on contracts over $500. Tear-off, decking, underlayment, flashing and ventilation each appear as separate lines in the scope. At the end of every work day the yard, driveway and gutters are cleaned, and a magnet sweep picks up stray roofing nails before the crew leaves.
- 20+ Years on North Jersey Roofs
- Itemized Written Scopes
- Attic-to-Ridge Leak Tracing