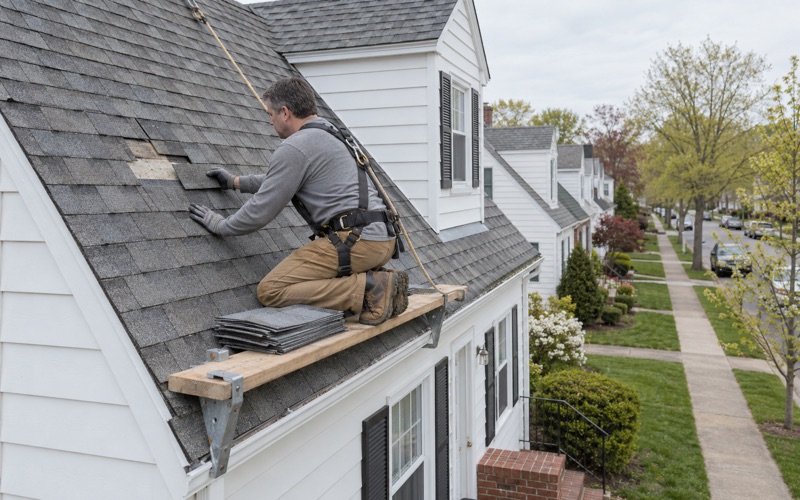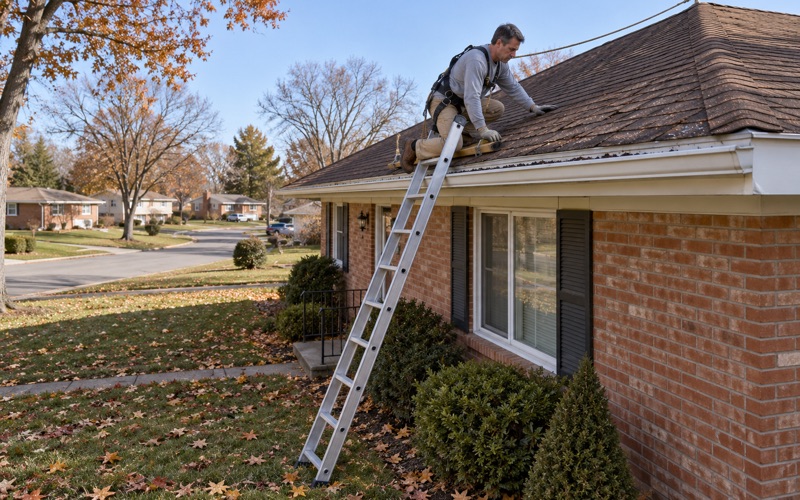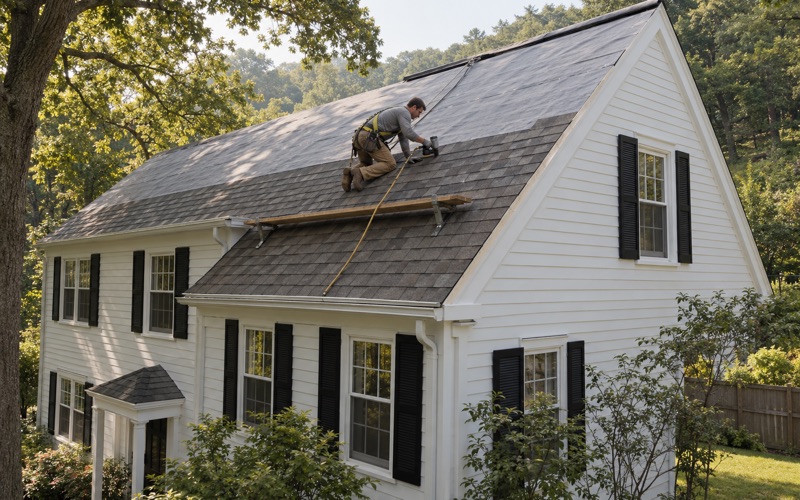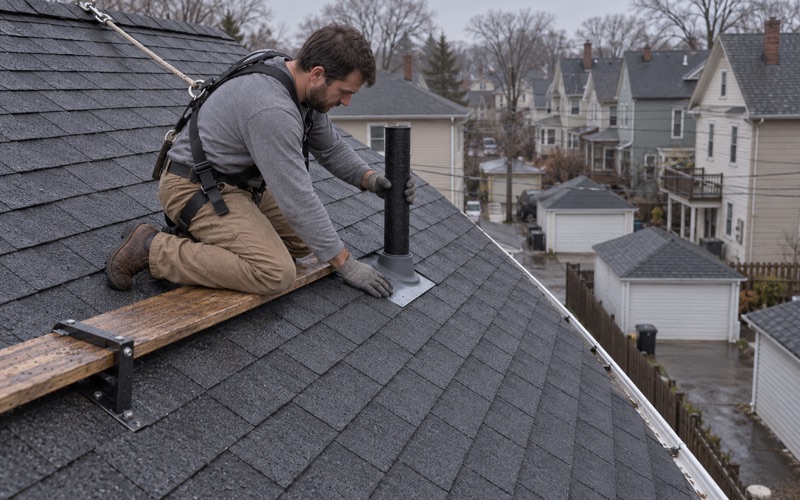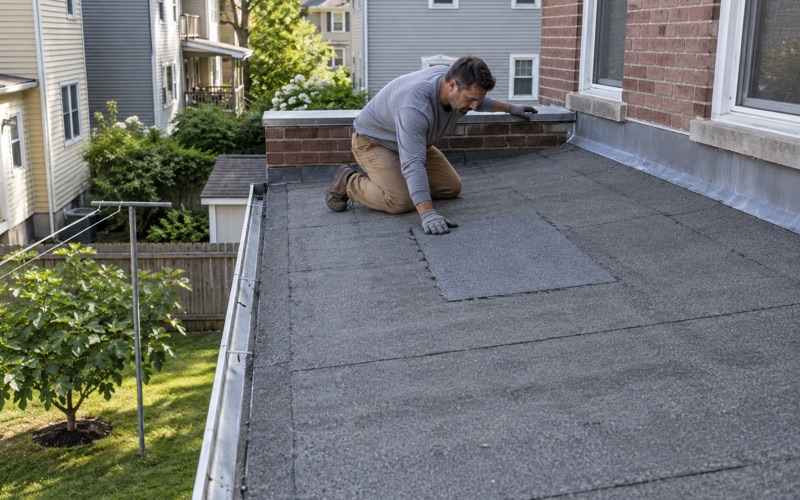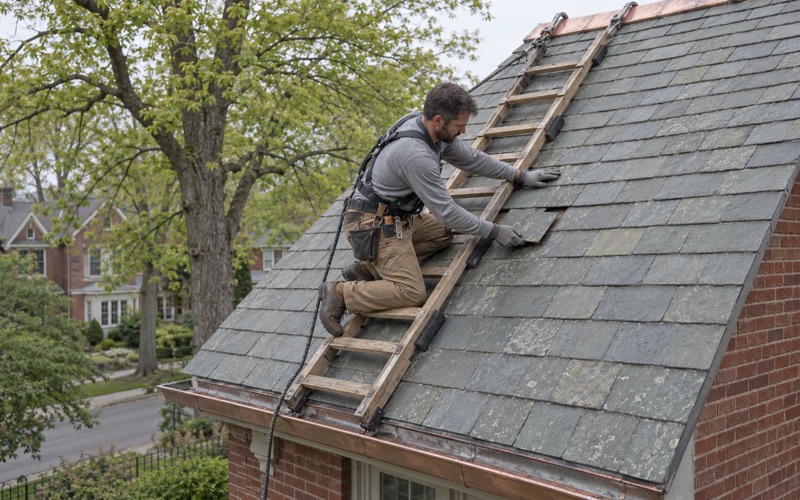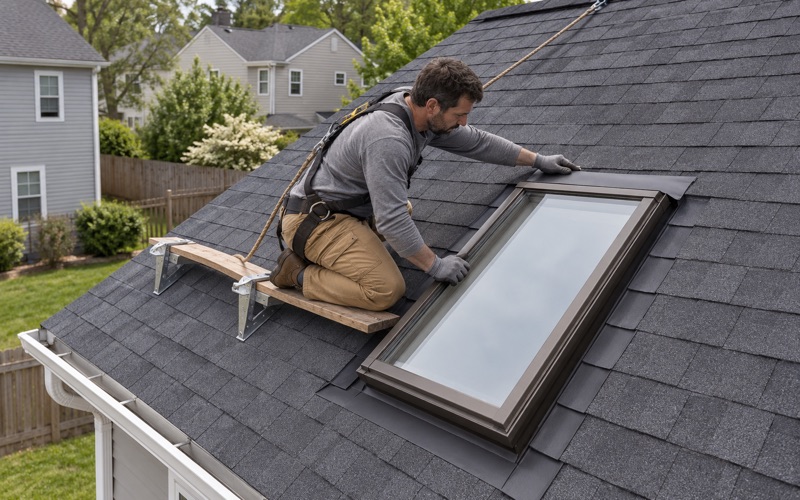
Clifton Elite Roofing has handled roofing in Glen Rock and across North Jersey for more than 20 years, and on an older house the most important part of our estimate is admitting what we cannot see yet. Shingles can be measured from the driveway. The deck underneath them stays hidden until the tear-off, and that layer often decides what the job really costs.
So we write the estimate in pieces rather than one round number. Tear-off, decking, underlayment, flashing and ventilation each get their own line, which lets you set our paper next to anyone else’s and compare like with like. If the deck turns out to need work, you see photographs of it before a single sheet is replaced, at a per-sheet price already fixed in the contract.
We also tell you plainly whether the roof can simply be repaired. A leak on a sound roof is a repair job, and we trace it from the attic as well as from above before anyone prices a replacement.
Glen Rock’s Prewar Houses, Counted
How old the housing actually is
The Census Bureau’s American Community Survey (2024 five-year estimates) counts 1,245 of Glen Rock’s 3,696 housing units as built in 1939 or earlier, about a third of the borough. Three in four were standing before 1960. That is an unusually deep stock of prewar roofs for a town this size, and it shapes what we expect to find once the shingles come off.
The same survey puts one-unit detached houses at 91.1 percent of Glen Rock’s housing and owner occupancy at 90.2 percent. In practice that means most of the roofs we look at here belong to the person standing in the yard with us, on a single-family house rather than a converted two-family or an apartment block. The person paying for the deck work is usually the one who will live under it for many years after the crew leaves.
Why the age matters more than the shingles
A house built before 1940 has usually been re-roofed more than once since it went up. Each re-roof may have been a full tear-off or a layer laid over the last, and the attic rarely tells you which. Until the old material is stripped, nobody knows how many layers are up there or what the original deck looks like underneath them.
That uncertainty is the reason we do not quote a prewar Glen Rock roof as if it were a 1990s tract house. We price the parts we can see, explain the part we cannot, and set the rule for handling it in writing before work starts.
Looking for roofing closer to Ridgefield Park? See Ridgefield Park Roofing.
What a Tear-Off Uncovers Under a Prewar Roof
The original board deck
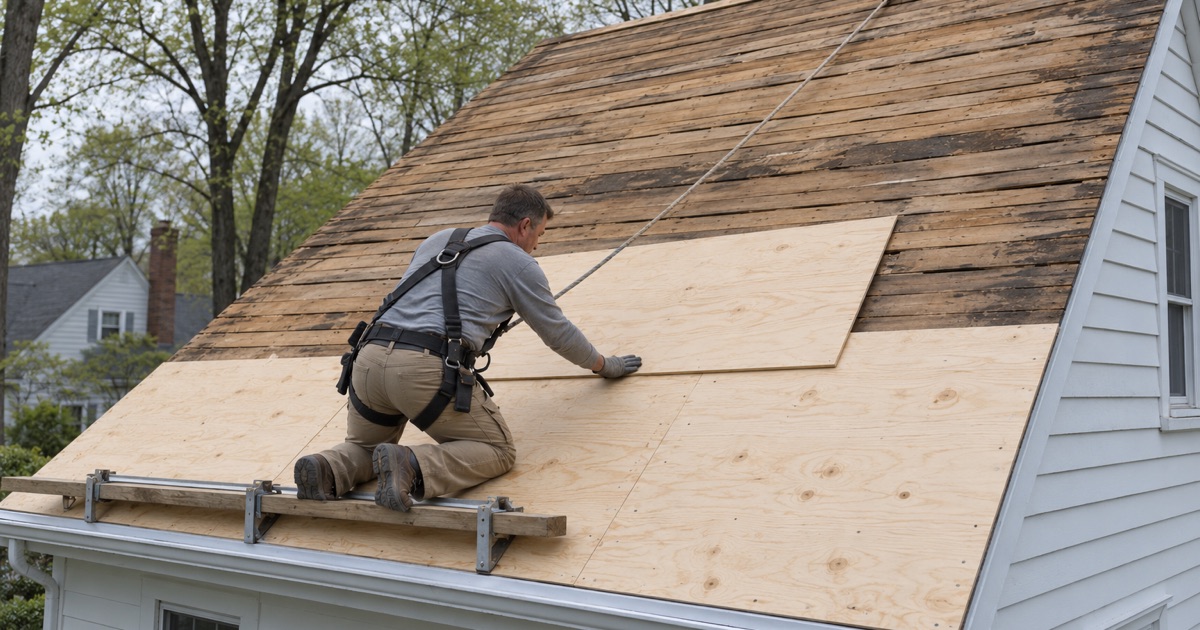
Before plywood became the standard roof sheathing, houses were commonly decked with individual boards, sometimes called plank or skip sheathing. That is general building history rather than something we can promise about any particular Glen Rock house, but on homes from the 1930s and earlier it is a common find. A tear-off is often the first time in decades that anyone has looked at those boards directly.
What we look for is simple to describe. We check for boards that are split, cupped, rotted at the eaves, or spaced too far apart to hold a modern shingle nail properly. We also look at old nail holes from earlier roofs, soft spots around chimneys and vent stacks, and any staining that shows where water has been getting in for years.
When the boards can stay and when they cannot
A tight, dry board deck can carry new shingles, sometimes with only a handful of boards swapped out. A deck with wide gaps or widespread rot usually needs new sheathing laid over or in place of the boards so the shingles have a continuous, solid surface to fasten to. Asphalt shingle makers write their installation instructions around that kind of solid deck, so the choice is about whether the roof will hold, not about upselling.
Whichever way it goes, you see it. We photograph the deck once it is exposed, walk you through what we found, and replace only what the pictures support, at the per-sheet price written into the contract. Nothing about the deck is decided out of your sight.
Flashing and ventilation on an old frame
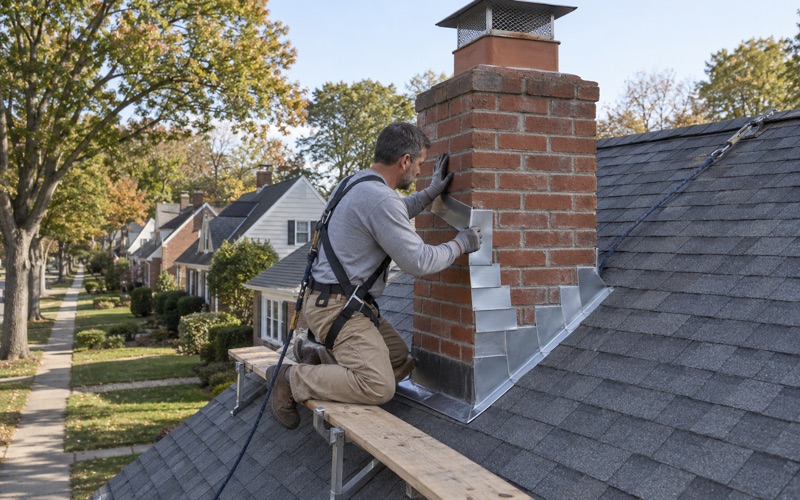
On prewar houses the chimney flashing has often been patched over several times. We replace step, counter and chimney flashing as part of the new roof instead of tucking new shingles under old metal, and add a cricket behind a wide chimney where water tends to pool.
Ventilation gets the same attention. Many older attics were never built with soffit intake, so we check whether the soffits can breathe and balance that intake against a ridge vent rather than cutting an exhaust that has nothing feeding it.
Board Decks, New Sheathing and How Glen Rock Figures the Fee
Added deck work changes the declared cost
Glen Rock’s fee ordinance ties building fees to the cost of the work. Ordinance No. 1879, which rewrote Section 101-12 of Chapter 101 of the borough code, sets the building subcode fee for alterations, renovation and reconstruction of existing buildings at 18 dollars per 1,000 dollars of estimated cost up to 100,000 dollars, and 15 dollars per 1,000 above that. For one- and two-family houses, Use Groups R-3 and R-5, the minimum is 75 dollars.
Because the fee follows the estimated cost, deck work is not just a line on our invoice. If an application goes in, a re-roof that includes new sheathing declares a higher cost than shingles alone, and the building subcode fee moves with it. That is one more reason we want the deck question answered, or at least bracketed, before anything is filed.
What we do not assume about permits
No Glen Rock borough page we have read says whether a given re-roof needs a permit, and the fee ordinance carries no separate line for roofing. Rather than guess, we confirm the current requirement with the construction office for your address and scope. If the office tells us an application is needed, we prepare it with the declared cost matched to the written estimate.
The same ordinance also sets an administrative fee for asbestos abatement, which can matter on very old roofs where earlier materials are still in place. If testing or an abatement step becomes part of the job, we flag it before scheduling rather than after.
Keeping the paperwork honest
Our contracts follow New Jersey’s home improvement rules, including the three-business-day cancellation right on contracts over 500 dollars. The scope you sign, the cost on any application and the invoice at the end all describe the same job. When the deck turns out better than feared, the deck line goes down instead of quietly staying put.
Filing and Inspections at 1 Harding Plaza
Who runs the construction office
Glen Rock’s Building Department works out of Borough Hall at 1 Harding Plaza, Glen Rock, NJ 07452. Dave Nizborski is the Construction Official, with Nicole Sneyer and Kara Nugent listed as Technical Assistants, and the department describes a full-time Construction Official alongside a Building Subcode Official and office staff. The borough asks residents to route questions through the Borough Office rather than calling the Zoning Officer or Building Code Officer directly.
Forms can be left in the drop box in front of Borough Hall or mailed to that address, and the borough notes that a Workers’ Compensation form goes in with building permit applications. Inspections, when one is called for, are requested online through the SDL portal rather than by phone.
Planning around Borough Hall and the station
Borough Hall sits at Harding Plaza beside the Glen Rock-Boro Hall station on the Bergen County Line, and the borough’s second stop, Glen Rock-Main Line, is at Rock Road and Main Street. Glen Rock grew up around those two rail lines after it was formed in 1894 from parts of Ridgewood and Saddle River townships. For a homeowner, the practical point is that dropping off a form is a short errand, and we can handle the delivery when you prefer.
The borough’s oldest buildings are four Dutch sandstone houses on the National Register, including the Garret Hopper and Hendrick Hopper houses. National Register listing does not by itself regulate a private owner’s roof, and we found no local landmark ordinance, but if you own one of them we will talk through materials with extra care.
How a Glen Rock job runs from start to finish
On the first visit we look at the roof, go into the attic, and tell you whether repair is realistic. The written estimate follows with every component on its own line and the deck priced per sheet. Once any filing is settled, the tear-off happens, you see the deck, and the new roof goes on over whatever the photographs show it needs.
We clean the yard, driveway and gutters at the end of every work day and run a magnet across the lawn for stray nails. If a storm caused the damage, we photograph it and write it up for your own claim, and we will meet the adjuster at the house if you ask us to. Weather forecasts for the borough come under the National Weather Service’s Western Bergen zone, and we schedule the tear-off around them so an open deck is never left exposed overnight.
- 20+ Years on North Jersey Roofs
- Itemized Written Scopes
- Attic-to-Ridge Leak Tracing