Clifton Elite Roofing has spent more than 20 years on roofing in Hillsdale and across northern New Jersey, and the work we do here starts with a plain question: can this roof be fixed? You get that answer before anyone mentions a replacement. When a ceiling stain brings us out, we go into the attic as well as up on the shingles, because water rarely shows up inside where it first got in.
When a roof does need replacing, our written scope breaks the job into separate lines for tear-off, decking, underlayment, flashing and ventilation. That lets you set our number beside another contractor’s and see exactly where the two differ. Any rotted decking we uncover is photographed and shown to you before it comes out, and it is billed at the per-sheet price already written into the contract.
This page is about the roofs Hillsdale actually has, which run from a steep-sided mansard style with deep historical roots in the borough to the low, broad roofs of its postwar streets. Each type fails in its own way, and each calls for a different conversation before work begins.
Hillsdale Station and the Mansard Roof
The most recognizable roof shape in the borough belongs to Hillsdale station, at Broadway and Hillsdale Avenue on the Pascack Valley Line. It opened on March 4, 1870, was designed by Post and Camp in the Second Empire style, and joined the National Register of Historic Places on June 22, 1984. Second Empire is the style people know by its mansard roof, and the station is a handy reference point whenever a homeowner asks us what that word means.
A mansard has a near-vertical lower slope that behaves more like a wall with windows set into it, capped by a much shallower roof on top. From the street you mostly see the steep part. From a ladder you find that the building really carries two roofs, each shedding water at a very different pitch, and both have to stay dry for the house to stay dry.
Why a mansard is two roofs, not one
The steep lower face takes rain almost the way a wall does: water runs straight down it quickly, and wind can push it sideways under laps that would be fine on a gentler slope. Shingles or slate on that face need fastening and overlap suited to a pitch that is close to vertical, and the courses have to stay straight across a surface the eye reads as a facade.
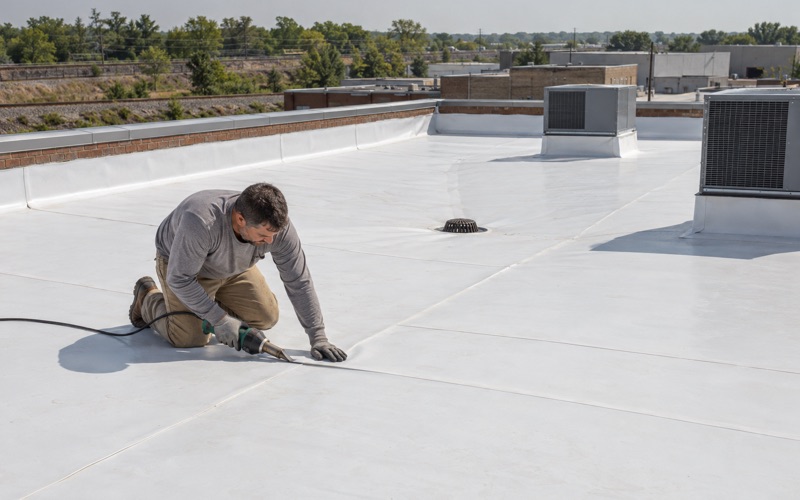
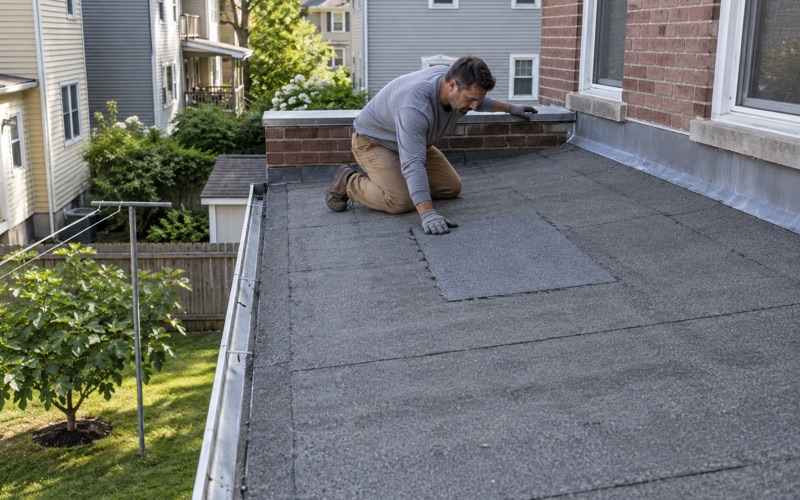
The shallow top behaves in the opposite way. Water moves slowly across it, sits after a storm, and finds every seam. On a low-pitch top we look at a membrane such as EPDM, TPO or modified bitumen rather than assuming shingles belong there, and we explain which option fits the slope before pricing anything.
The curb line where the two slopes meet
The hard line where the steep face turns into the shallow top is called the curb, and it is where we look first on any mansard leak. Water coming off the top meets the head of the steep face at that line, so the metal edge, the end of the top membrane and the first course below all have to lap in the right order.
When that order is wrong, water gets behind the steep face and runs down inside the wall cavity, often showing up as a stain around a window several feet below the actual entry point. That is exactly why our leak calls include the attic and the inside wall, not just a look from the ground.
Looking for roofing closer to Pompton Lakes? See Roofing Services in Pompton Lakes.
Dormers in a Steep Roof Face
Dormers are what make a mansard livable, and they are also where most of its leaks begin. Every dormer cut into a steep face adds two side walls, a small roof of its own and a window, and each of those joins the main slope at an angle that water will test.
Dormers are common on other Hillsdale roofs too, from older houses to split-levels with a dormer added upstairs. The same flashing logic applies anywhere a vertical wall rises out of a sloped roof.
Flashing the cheeks and the front
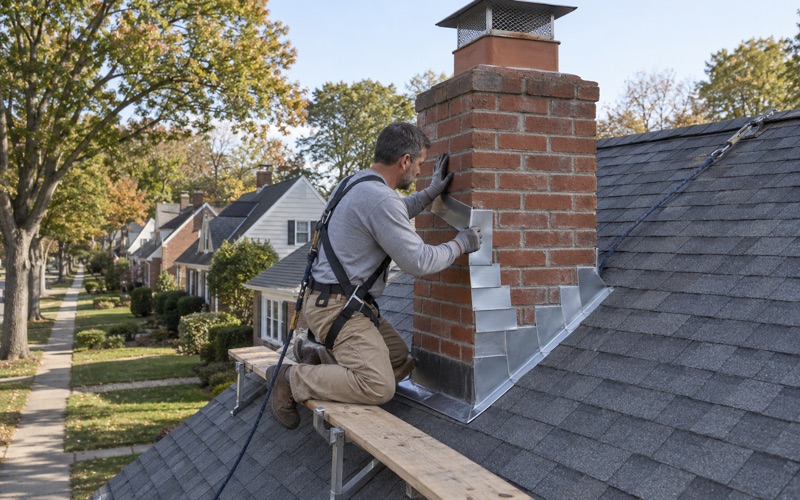
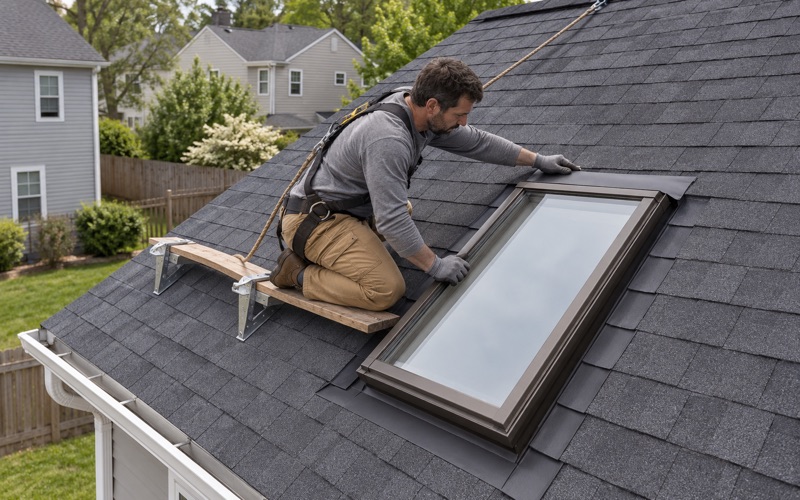
The side walls of a dormer, called the cheeks, are tied to the roof with step flashing: one piece of metal under each course, turned up the wall and covered by counter flashing above. We replace step, counter and chimney flashing as part of a new roof rather than bending the old metal back down under fresh shingles. Reused flashing is one of the most common reasons a newly replaced roof leaks within a year or two.
The front of a dormer gets an apron flashing across its base, and where a dormer wall ends partway down a roof, a kick-out flashing turns water away from the siding. Missing kick-outs leave a familiar pattern of rotted trim and stained siding at the lower corner of the dormer, and we check for them on every inspection.
Working safely on a near-vertical face
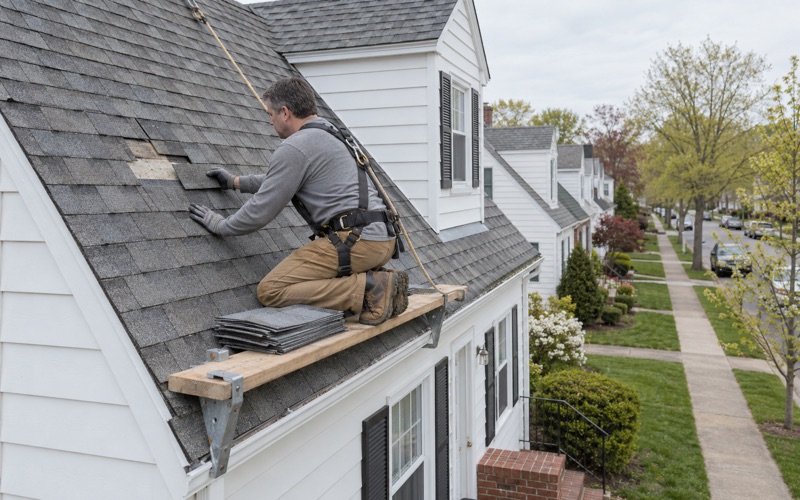
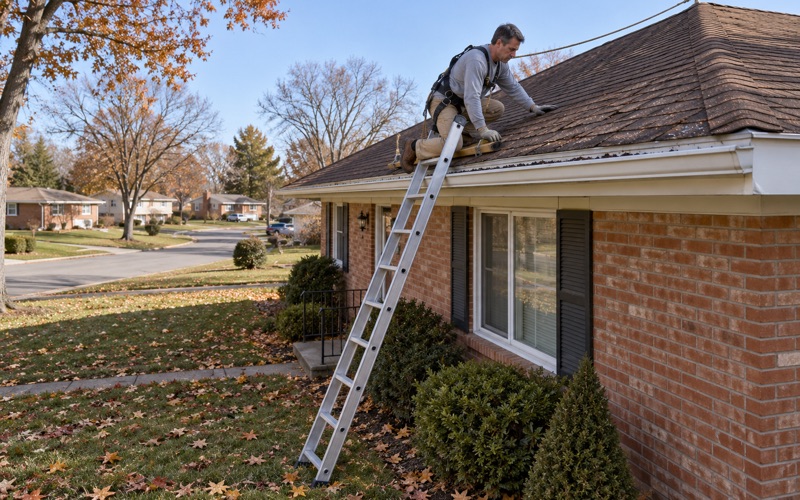
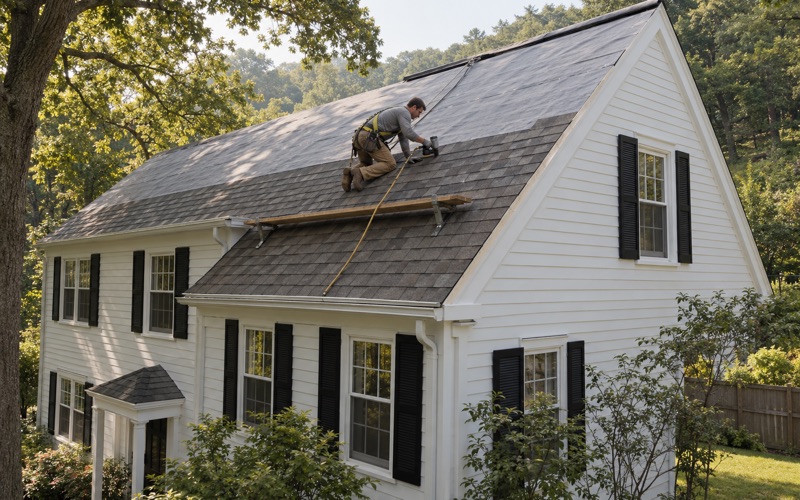
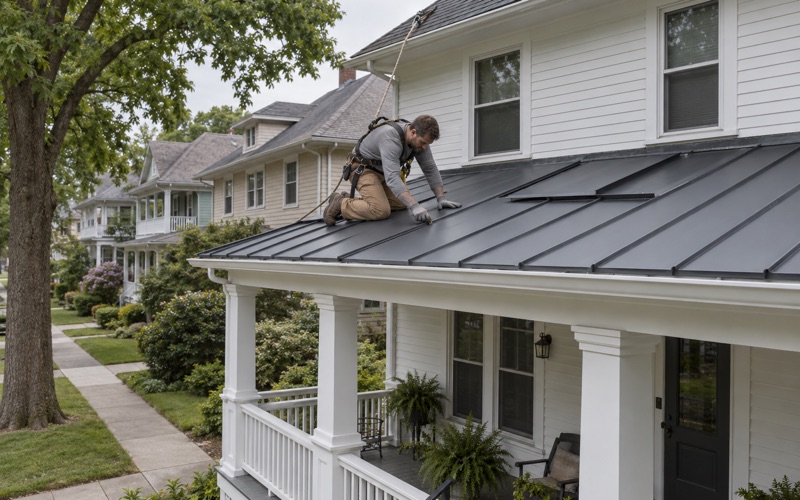
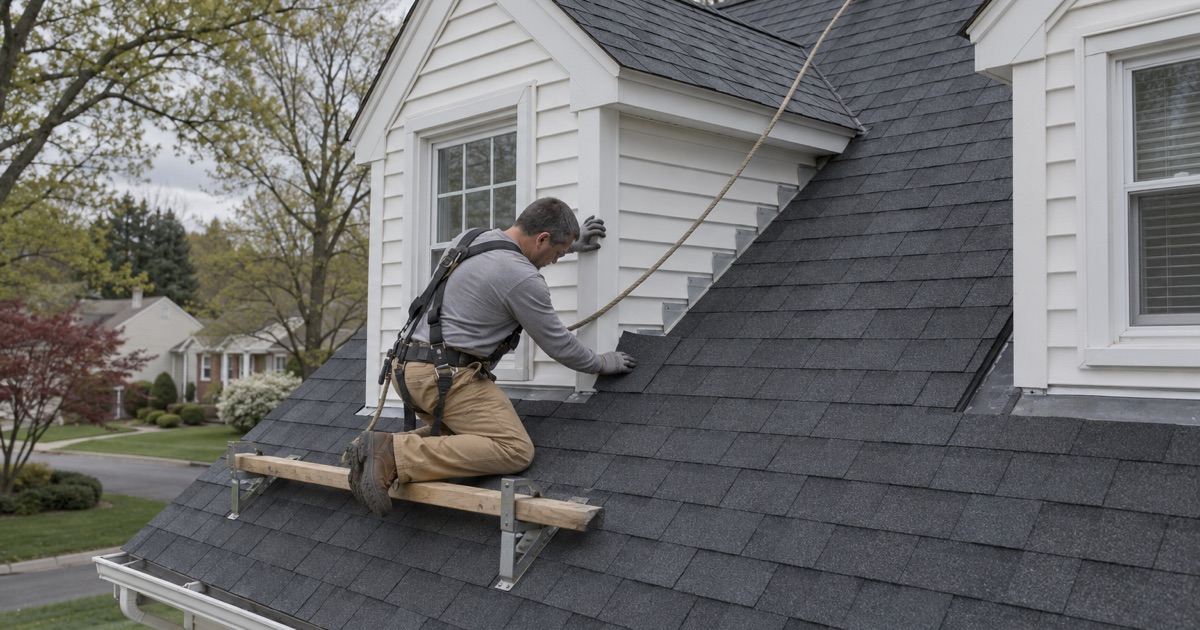
A slope steep enough to read as a wall cannot be walked the way a ranch roof can. Our crews set up fall protection for any residential roof work at six feet or more, as OSHA requires under 29 CFR 1926.501(b)(13), and on a steep face that means planning anchors and staging before the first course comes off. That setup is part of the schedule and the scope, not something added on the morning of the job.
On houses built before 1978, dormer trim and fascia often carry old paint. When our work disturbs painted wood in that era, we follow the EPA lead-safe practices for containment and cleanup.
Hillsdale’s Dutch Stone Houses and Older Roofs
A small group of eighteenth-century Dutch stone houses still stands in Hillsdale, and four of them are on the National Register: the John Banta House, the Blauvelt-Demarest House, the Garret Durie House and the Vanderbeek House. The Blauvelt-Demarest House on Broadway is dated to about 1740 on architectural evidence, one of the oldest buildings still standing in the borough.
Those landmarks sit inside a broader older layer. Census figures put 22.1 percent of the borough’s homes in the 1939-or-earlier group, so a meaningful share of Hillsdale roofs cover houses that were standing long before the postwar building wave arrived.
What a Register listing does and does not do
Owners sometimes assume that National Register listing controls what can go on a private roof. Listing on its own does not regulate a private roof, and we are not aware of a local historic preservation commission or landmark ordinance in Hillsdale. If you own an older house and plan to seek a grant or tax benefit tied to its history, ask about those program rules before the roof is designed.
What listing does offer is a good reason to take a careful approach. On an old house we start from what the roof is made of now and what condition it is truly in, rather than from a stock replacement plan.
Slate that can still be saved
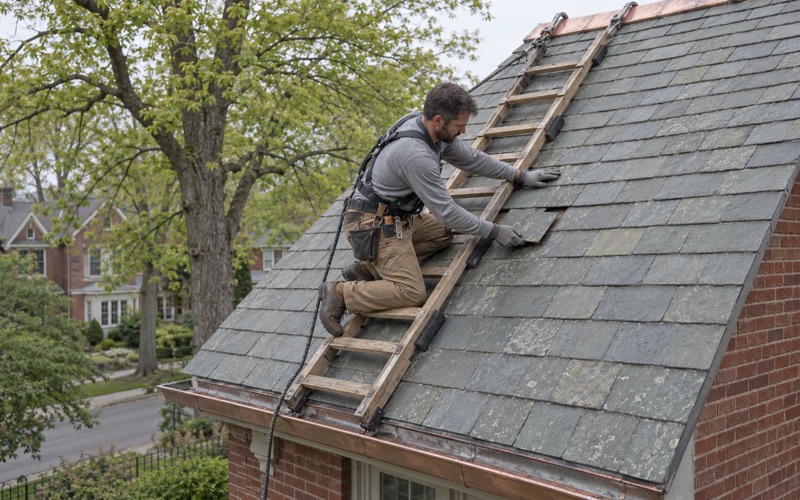
Where an older Hillsdale home still carries slate, a few broken or slipped pieces do not mean the roof is finished. Sound old slate can be repaired one piece at a time with matching slate, copper nails, slate hooks and bibs, which is the approach the National Park Service lays out in Preservation Brief 29. We match Pennsylvania Black or Buckingham slate to what is already there wherever the existing stone allows it.
If a slate roof is truly at the end of its life, we explain why before pricing a replacement. Owners who want the look at a lower weight can consider synthetic slate such as DaVinci, and we lay out the tradeoffs openly rather than steering toward one answer.
Hillsdale’s 1950s and 1960s Houses on Their Next Roof
Most Hillsdale roofs sit on postwar houses. Census figures count 966 homes built in the 1950s and 925 in the 1960s, together 52.5 percent of the borough’s housing. One-unit detached houses make up 86.6 percent and owner occupancy is 92.8 percent, so a roofing decision here is nearly always a single family deciding about its own house.
Ranches, split-levels and modest colonials from that era have simpler roofs than a mansard, but after several decades and more than one re-roof they carry their own complications. The questions on these houses are usually about what is underneath the current shingles.
Layers, overlays and the permit question
New Jersey’s rehabilitation subcode, N.J.A.C. 5:23-6, requires a full tear-off when a roof already has two or more layers, or when the existing covering is slate, wood shake or tile. A postwar roof that has already been covered over once is often at that point. When an overlay is not allowed on your house, we tell you why before the estimate, so the tear-off line is no surprise.
Under the state’s ordinary maintenance rule, N.J.A.C. 5:23-2.7, replacing the roof covering on a detached one- or two-family house is treated as ordinary maintenance and does not need a construction permit. Structural work such as replacing rafters is a different matter, and if it turns up we tell you so plainly before going further.
What goes under the new shingles
Once the old layers are off, we can see the decking, and that is where the photo-and-approve step for damaged sheets comes in. Over sound decking we install drip edge at the eaves and rakes, an ASTM D1970 self-adhering ice and water barrier at the eaves and valleys, and a synthetic underlayment meeting ASTM D8257 or felt to ASTM D226 across the field.
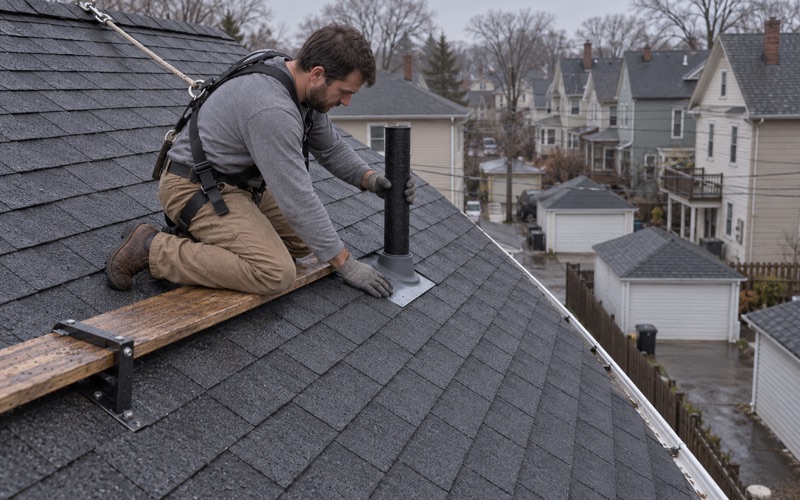
The finished layer is usually an architectural shingle to ASTM D3462, such as GAF Timberline HDZ, Owens Corning Duration or CertainTeed Landmark, with matching starter strip and hip and ridge cap. Pipe boots are replaced as well, since a cracked boot is one of the most common leak sources we find on these roofs.
Ventilation, solar panels and the work day
Many postwar attics were built with little real airflow, and a new roof is the right time to fix that. On every replacement we check that soffit intake is balanced against ridge vent exhaust, because an attic that cannot breathe shortens the life of the shingles above it. If your roof carries solar panels, the removal and reinstall go into the schedule from the start.
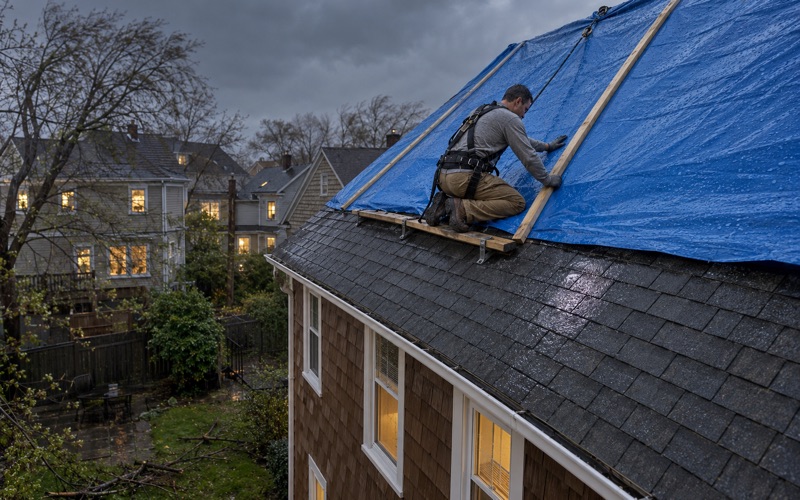
Our contracts follow New Jersey’s home improvement rules, including the three-business-day cancellation notice on contracts over $500. After a storm, we photograph and write up the damage for your own claim and will meet your adjuster on site if you ask. At the end of each work day, the crew cleans the yard, driveway and gutters and runs a magnet across the ground for stray nails.
- 20+ Years on North Jersey Roofs
- Itemized Written Scopes
- Attic-to-Ridge Leak Tracing