Clifton Elite Roofing installs metal roofing in Clifton, NJ, serving surrounding cities including Woodland Park, Wallington, Wood-Ridge, Rutherford and Totowa. With more than 20 years on North Jersey roofs, we put standing seam and metal shingle systems on whole houses, porch roofs, bay windows, dormers and low-slope additions where shingles struggle.
Metal performs very differently from asphalt, and most of the problems we see on metal roofs come from the details: panels fastened so they cannot expand, flashing borrowed from shingle work, and snow allowed to slide onto a walkway. We plan those details for the specific building before quoting, and explain the tradeoffs honestly, including where a metal roof is not the best fit.
Standing Seam Metal Roofing
How Standing Seam Panels Work
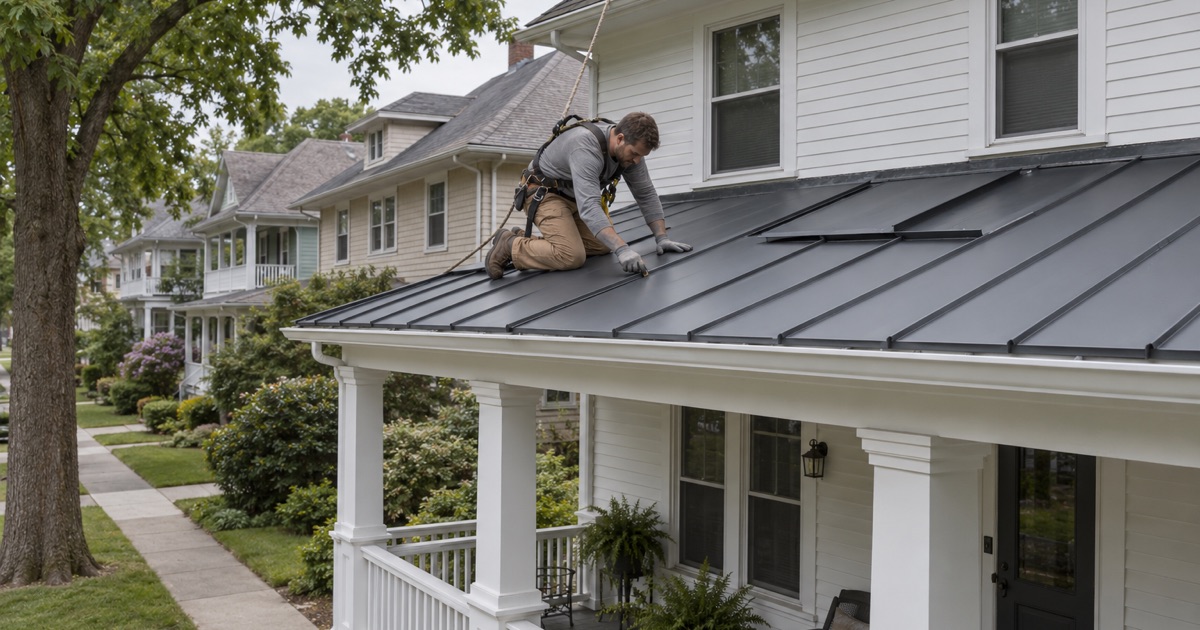
Standing seam roofs run in continuous vertical panels joined by raised seams, with clips hidden under the seams holding the panels to the deck. Because no fastener goes through the face of the panel, there is nothing exposed to work loose or leak, and the clips let the metal expand and contract with temperature changes.
That movement is the reason standing seam lasts. Panels screwed tight through their faces fight every summer heat cycle and winter freeze, and the fasteners eventually loosen and leak around their washers.
Gauge and Galvalume Steel
Most residential standing seam uses 24-gauge Galvalume steel, a steel sheet with an aluminum-zinc coating that resists corrosion. It is about 0.023 inch thick against roughly 0.018 inch for 26-gauge, a meaningful difference in stiffness and dent resistance on a roof people will look at every day.
We specify the gauge, coating and paint system in the written scope, so you can compare our metal roofing proposal against another one line by line rather than trusting that two quotes describe the same panel.
Panel Profiles and Oil Canning
The flat area of a panel can show waviness called oil canning, especially under glossy dark finishes and low sun angles. Striations, pencil ribs or minor ribs pressed into the panel face break up reflections and keep it out of sight, and a heavier gauge helps as well.
We show sample panels in the finishes you are considering. Matte black that reads as nearly charcoal in daylight can look quite different on a sample board indoors.
Metal Shingles and Partial Metal Roofs
Metal Shingles and Slate-Look Panels
Metal shingles are stamped to resemble asphalt shingles, slate or shake and interlock on all four sides. They suit houses where a standing seam look would feel out of place on the main roof, while still giving the light weight and long life of metal.
Porch Roofs, Bays and Dormers
Many houses here use metal only on a front porch, a bay window or a low shed dormer, paired with shingles on the main roof. These accents look sharp in charcoal, bronze or black, and on low porch roofs that shingles barely cover, standing seam often performs better than the shingles did.
Where metal meets shingles, we detail the transition with proper flashing and keep dissimilar metals apart. That way the joint between the two systems does not become the leak.
Low-Slope Additions
Rear additions and kitchen bump-outs with very little pitch are often too flat for shingles to shed water reliably. Standing seam panels with mechanically locked seams can handle lower slopes than shingles, giving these sections a durable covering without switching to a membrane roof.
Metal Roofing on North Jersey Houses
Snow, Ice and Snow Guards
Metal sheds snow fast, which keeps loads off the roof but can drop a sheet of snow onto a front step or driveway. We install snow guards in staggered rows above entrances, walkways and lower roofs, and above gutters where sliding snow would otherwise tear them off.
New Jersey’s code requires an eave ice barrier only in Sussex County, but under a metal roof we still use high-temperature self-adhering underlayment at the eaves and valleys, where ice and wind-driven rain test any roof hardest.
Cape Cods, Colonials and Older Houses
On a Cape Cod, wide dormers, short rafter runs and long valleys make metal more complex to detail than it looks. On older colonials, the roof color has to suit brick and period trim. We walk through how the house’s shape and age affect panel layout, cost and appearance before you choose.
Tear-Off, Decking and Underlayment
We generally strip existing roofing so the deck can be inspected and repaired, and so the panels sit flat on a smooth surface. Damaged decking is photographed and shown to you before it is replaced at the per-sheet price in the contract, then underlayment, eave and valley protection and new flashing go on before the first panel.
Replacing the roof covering on a detached one- or two-family house is ordinary maintenance in New Jersey, so a metal re-roof there needs no permit, while structural changes and other building types go through the construction office.
Colors, Finishes and Cost
Choosing a Metal Roof Color
Dark metal roofs in charcoal gray or matte black paired with light siding are popular, while bronze and dark green suit brick and older houses. Low-gloss finishes hide surface imperfections better than high-gloss ones, and we bring panel samples to view against your walls in daylight.
What Drives the Price of a Metal Roof
Metal roofing costs more than asphalt up front, and the price depends on the panel type, gauge, finish, roof complexity and the amount of flashing and trim. Dormers, valleys and chimneys add more labor on metal than on shingles, and our itemized scope shows where the money goes.
- 20+ Years on North Jersey Roofs
- Itemized Written Scopes
- Attic-to-Ridge Leak Tracing