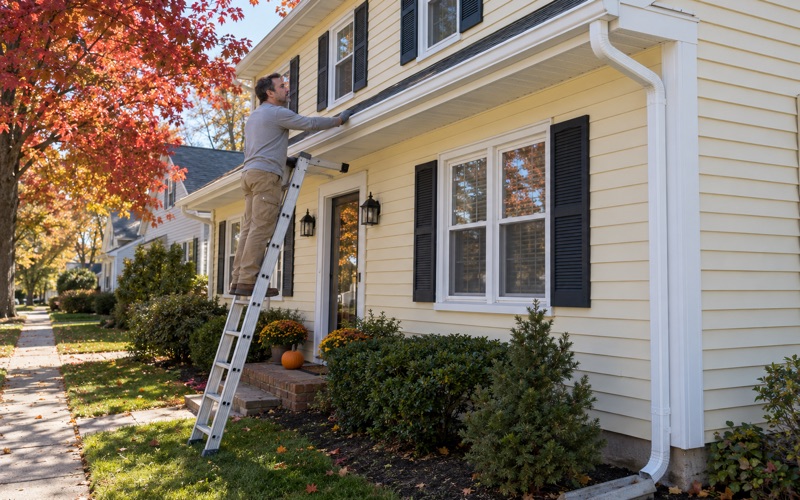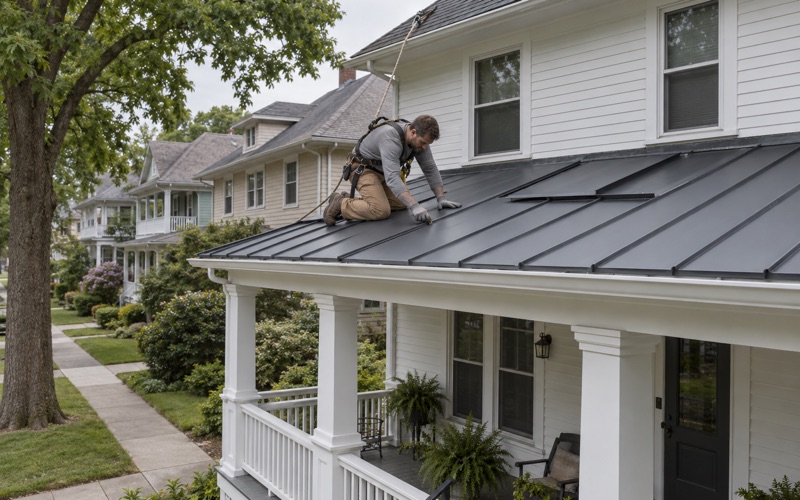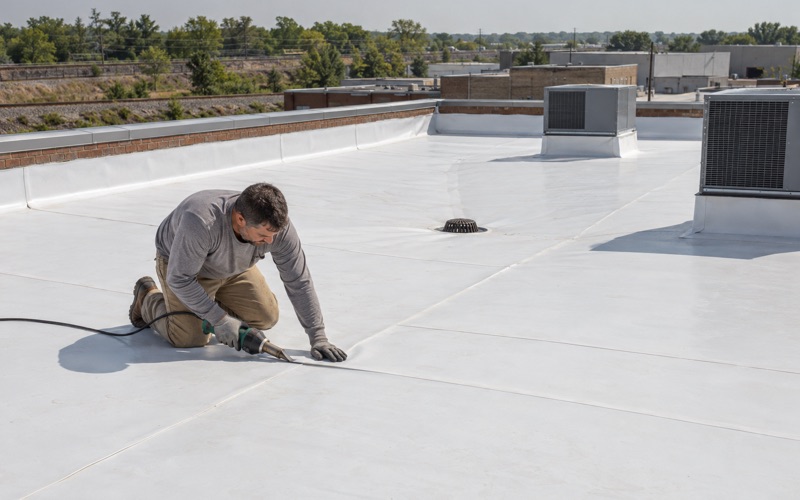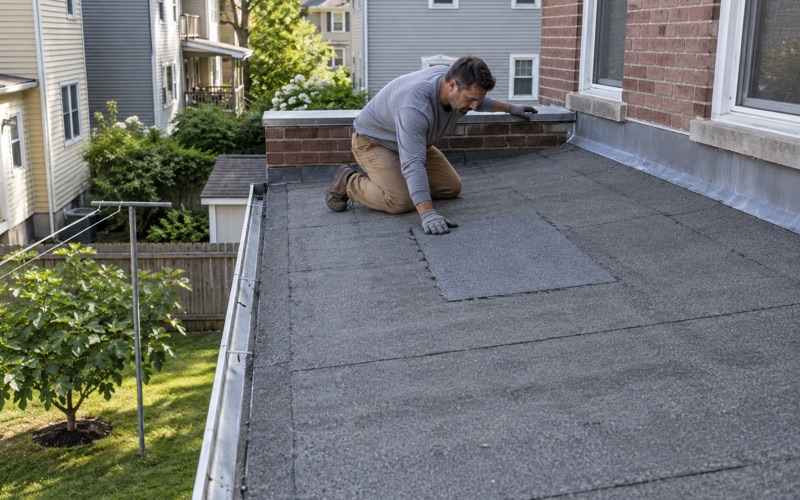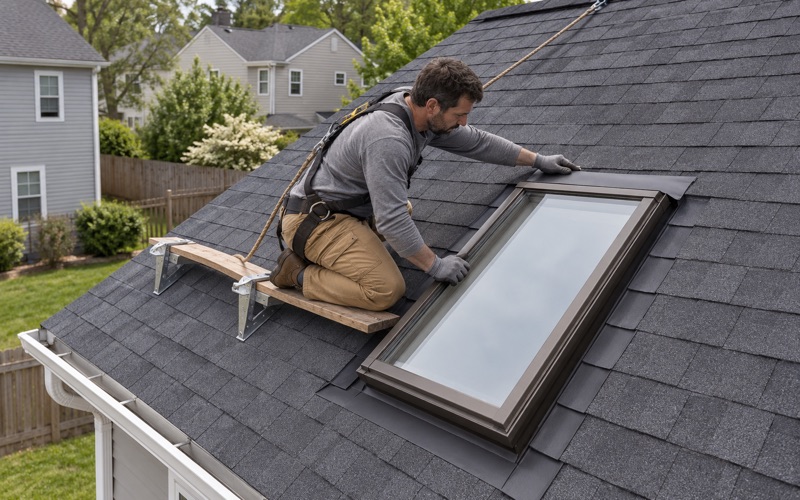
Clifton Elite Roofing has been handling roofing in Ramsey and across northern New Jersey for more than 20 years, and the first thing we do on any call is figure out whether the roof in front of us needs fixing or replacing. You get that answer plainly before replacement is ever on the table. Plenty of roofs that look tired from the driveway have a single failed detail, and we would rather tell you that than sell you a new one.
When a ceiling stain brings us out, we go into the attic as well as up on the shingles. Water travels along rafters and sheathing before it drips, so the spot on the drywall is rarely the spot on the roof. Tracing it back to where it actually gets in is what keeps a repair from turning into a second visit.
If replacement is the right call, our written scope breaks the job into tear-off, decking, underlayment, flashing and ventilation as separate lines. That lets you lay our number beside anyone else’s and compare them item by item instead of guessing what a lump sum covers.
The gambrel on Island Road
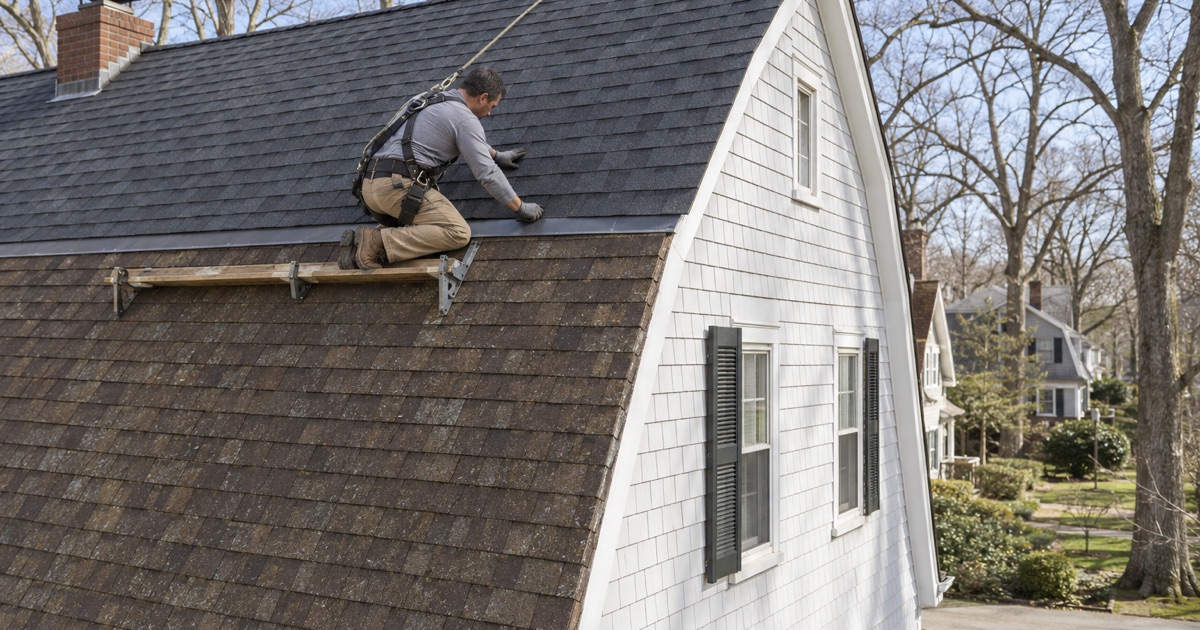
The best introduction to roofing in this borough is its oldest house. The Westervelt-Ackerson House at 538 Island Road, known locally as Ramsey’s Old Stone House, was entered on the National Register of Historic Places on July 20, 1977. Its nomination describes a one-and-a-half-story gambrel roofed dwelling built of native rubble stone laid up with clay mortar reinforced with straw and animal hair, and it calls the house the oldest of its type in Ramsey Borough.
The nomination is candid about the roof itself. It says the covering is of modern construction, but that indications are the roof was always gambrel. In other words, the shingles have been replaced over the generations while the shape has stayed, and that shape is the part a roofer has to respect. The same document lists the gambrel among the 18th-century Dutch house forms of the region, which is why the profile still reads as familiar on later houses around northern Bergen County.
A house that nearly did not make it
In the early 1950s the state bought the property to clear it for a Route 17 overpass. Petitions from groups including the Ramsey Women’s Club saved it, and the nomination still records the State Highway Commission as owner. Today it serves as headquarters of the Ramsey Historical Association.
We mention that history for a practical reason, not as decoration. The Old Stone House shows that the gambrel form outlasts any one roof covering laid on it, and that holds for every gambrel in town. Each re-roof on one has to rebuild the details that make two pitches work together, not just lay fresh shingles over the same lines.
What the nomination tells a roofer
The document notes the gable ends run clapboard to the eaves and then continue in random stone, and that the house originally carried chimneys on each gable end. A small interior brick chimney now serves modern heating, and a 20th-century frame lean-to porch sits against the east facade. Every one of those features is a place where roofing meets another material, and those junctions are where flashing earns its keep.
Looking for roofing closer to Wanaque? See Wanaque Roofing.
How a gambrel sheds water, and where it lets water in
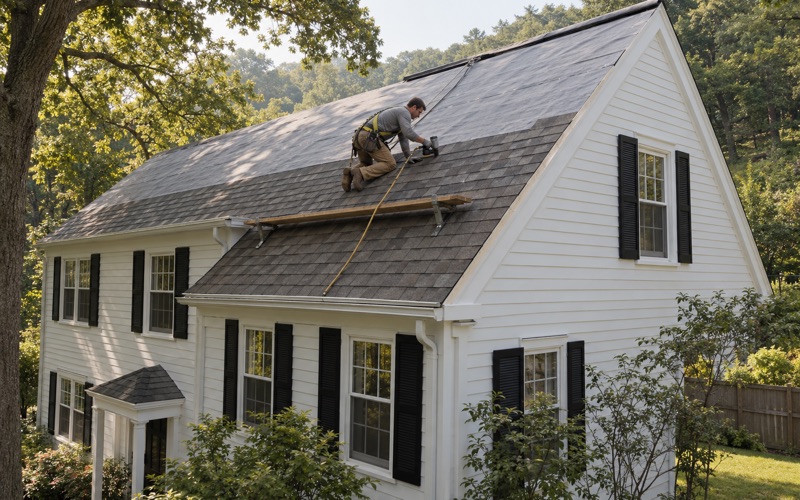
A gambrel carries two pitches on each side: a steep lower slope that reads almost like a wall, and a shallow upper slope that runs up to the ridge. The steep face sheds rain quickly. The upper slope moves water far more slowly, and that difference changes what each part of the roof needs underneath the shingles.
That is general roofing practice rather than a Ramsey rule, but it is the core of working on a gambrel anywhere. A crew that treats the whole roof as one plane, with one underlayment and no special detail at the turn, is building in the leak that brings the next call.
The shallow upper slope
On the low-pitch upper section, wind-driven rain and meltwater have more time to work back under the shingle courses. We treat that slope as the part of the roof that needs the most protection, with self-adhering ice and water barrier meeting ASTM D1970 where the pitch calls for it, and synthetic underlayment under the rest. Shingle choice matters too, since some products carry minimum-slope limits that a shallow gambrel top can approach.
Ventilation deserves equal attention on this shape. The attic space above a gambrel’s living floor is often small, so we check that soffit intake is balanced against ridge exhaust on every replacement. A starved attic cooks shingles from below and invites condensation that can look exactly like a leak.
The break between pitches
The line where the steep lower slope meets the shallow upper one is the most important detail on the roof. Water running off the upper slope hits that turn and has to be carried over it cleanly, not driven back up under the lower courses. We lap membrane across the break and set metal at the transition where the profile needs it, so the joint is protected from both sides.
This is also where older repairs most often show up as patchwork, with sealant smeared over a gap that was never flashed properly. When we find that, we photograph it and show you before the estimate is final.
Chimneys, dormers and gable walls
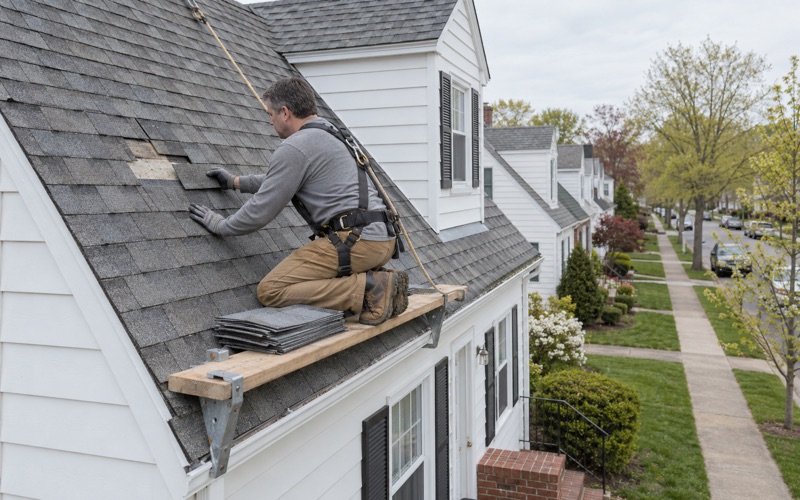
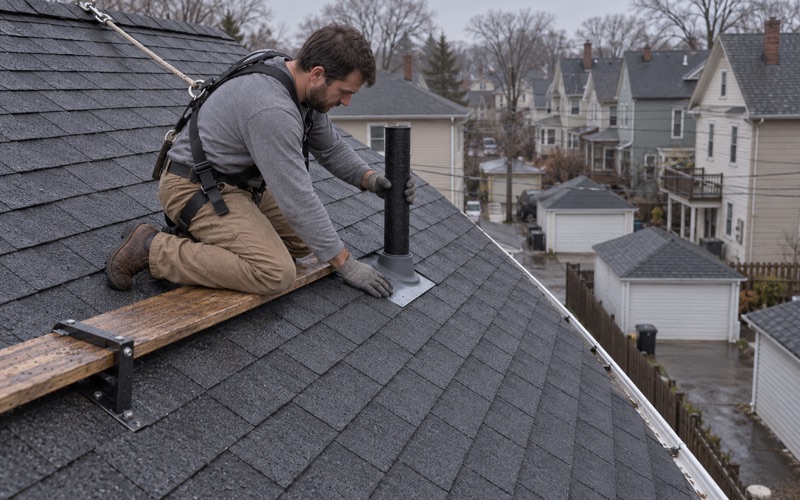
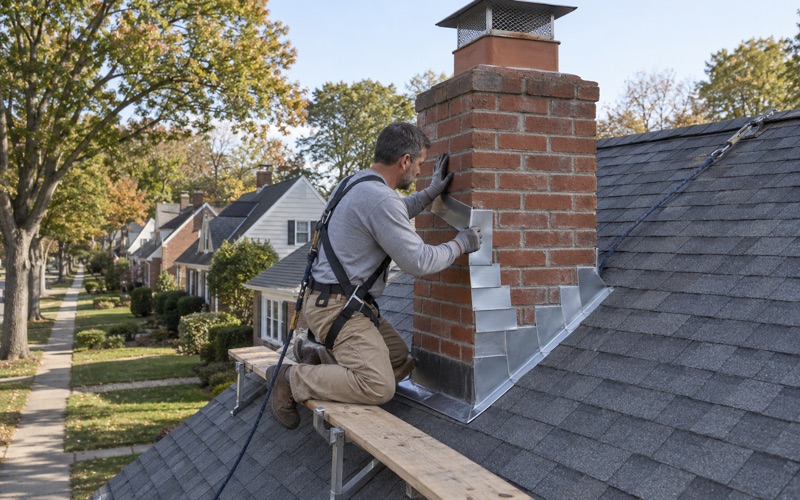
Dormers punched through the steep lower slope create side walls, front aprons and cheek walls, all of which need step flashing and counter flashing set into the masonry or siding. We replace step, counter and chimney flashing with the roof instead of reusing old metal under new shingles. On a wide chimney we look at whether a cricket is needed to split water on the uphill side.
Ramsey’s prewar houses and the revivals that followed
Ramsey’s housing spans nearly every era of the last century. Census figures from the 2024 American Community Survey count 624 homes, about 11.4% of the borough’s housing, built before 1940. The median year built is 1968, and the 1980s alone added 1,071 units, so a single street can mix a prewar house with a split-level and a much newer colonial.
Those numbers do not tell us how many gambrels stand in town, and we do not pretend they do. What they do tell us is that a crew working here sees the full range, from older frame houses with several generations of roofing on them to newer homes still on their first or second covering. Where a gambrel does turn up, whether on an older Dutch Colonial form or a 20th-century revival of it, the slope-break details above apply.
Old roofs, layers and slate
On prewar houses we expect surprises once the old covering comes off. Damaged decking is photographed and shown to you before any of it is replaced, at a per-sheet price already written into the contract, so a rotten board never becomes an open-ended charge. If paint on old trim or fascia has to be disturbed on a pre-1978 house, the EPA lead-safe rule governs how that work is done.
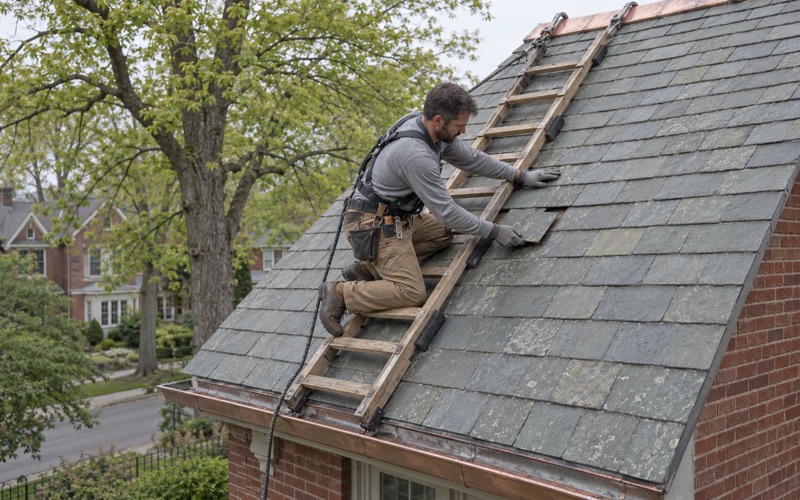
When a roof already carries two layers, or has slate or tile beneath it, New Jersey’s rehabilitation subcode calls for a tear-off rather than an overlay. We explain that before the estimate, so the price makes sense when you see it. Where sound old slate remains, we repair it with matching slate, copper nails and slate hooks instead of tearing it off by default.
Two-family houses and owner-occupied homes
Most of Ramsey’s housing is owner-occupied, about 79.2% of occupied units, and detached houses make up 65.0% of the stock. The borough also counts 288 two-family units. On those we plan the schedule around both floors, so the tenant upstairs knows when the crew arrives and where we will need access.
Every work day ends with the yard, driveway and gutters cleaned and a magnet sweep for roofing nails. If you have solar panels, removal and reinstallation go into the schedule from the start rather than being discovered on the day.
Ramsey’s construction office and the paperwork at sale
Ramsey’s Building and Construction Department works out of the Municipal Building at 33 N Central Avenue, second floor. Its SDL Portal handles permit status review, online payments and inspection requests, and the borough’s ordinance says completed applications are granted or denied within 20 business days.
The borough’s construction FAQ lists roofing and siding among items for which construction permits are required, and it says New Jersey law makes the homeowner the party responsible for making sure permits are obtained. That is the borough’s own statement. The state’s ordinary-maintenance list, N.J.A.C. 5:23-2.7, treats repair or replacement of existing roof covering on a detached one- or two-family dwelling as ordinary maintenance, so we confirm with the Ramsey office what applies to your specific job before work starts.
Selling or renting a house
Before a home in Ramsey is sold or rented, the FAQ requires an application for a Certificate of Compliance to both the Construction Department and the Bureau of Fire Prevention, and it warns that a late application may delay your closing. If a sale is on your calendar, tell us when you call. We can plan roof work so it is finished well ahead of that process instead of landing in the middle of it.
Contracts, payment and storm damage
The same FAQ notes that a state consumer affairs provision requires final inspections to be completed before you mail final payment to your contractor. Our contracts follow New Jersey’s home improvement rules, including the three-business-day cancellation notice on contracts over $500.
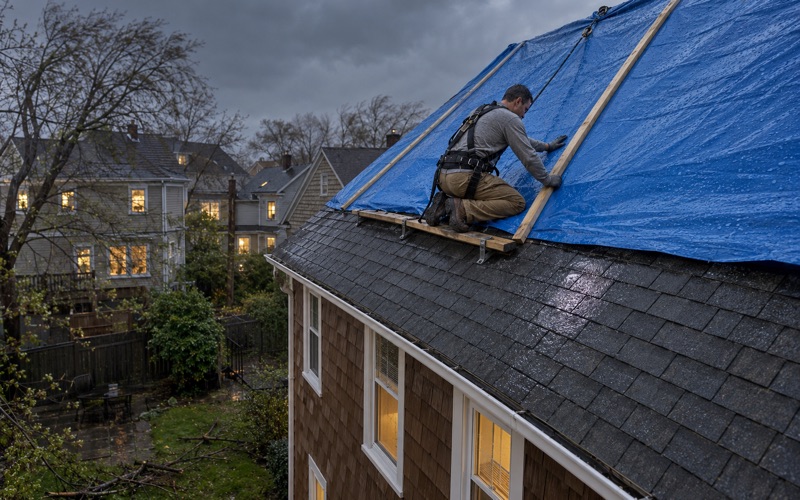
After a storm, we photograph the damage and write it up for your own claim, and we will meet your insurance adjuster on site if you ask. The claim itself stays between you and your insurer. Our job is to show both of you exactly what happened to the roof and what it takes to put it right.
- 20+ Years on North Jersey Roofs
- Itemized Written Scopes
- Attic-to-Ridge Leak Tracing