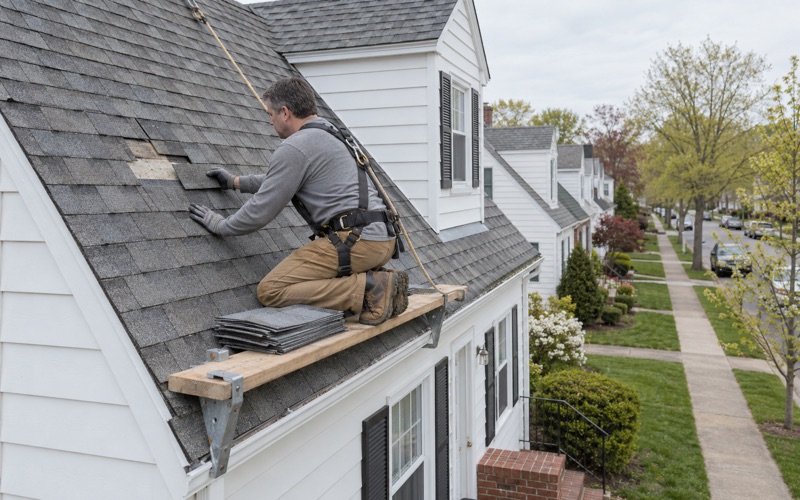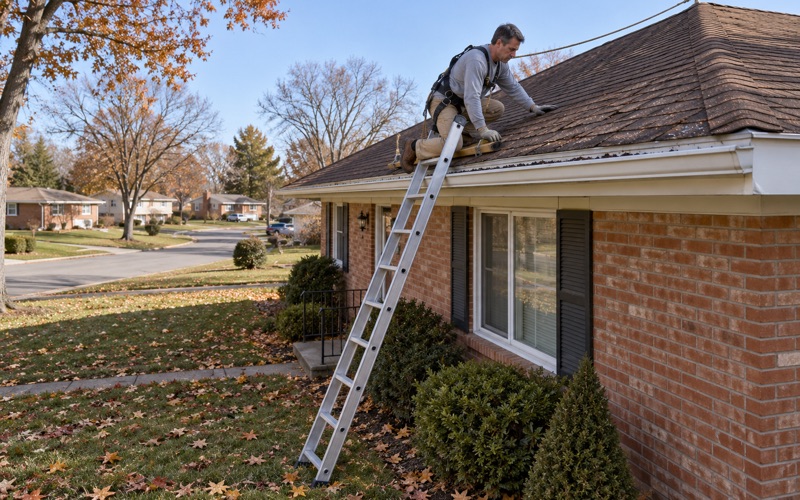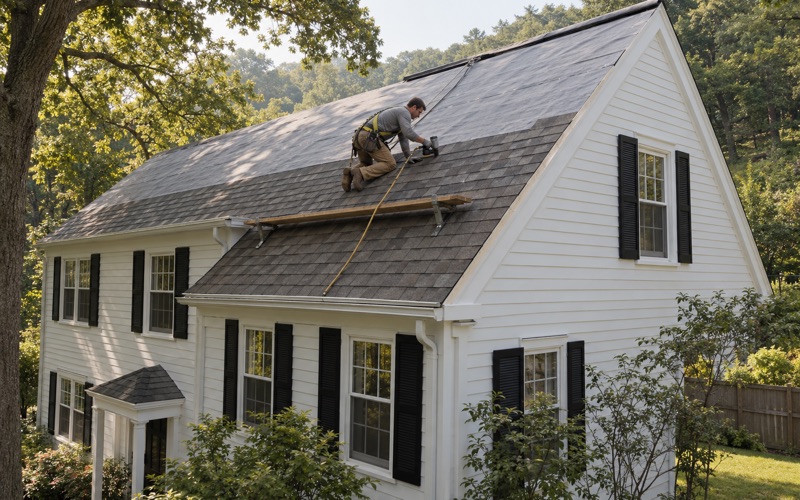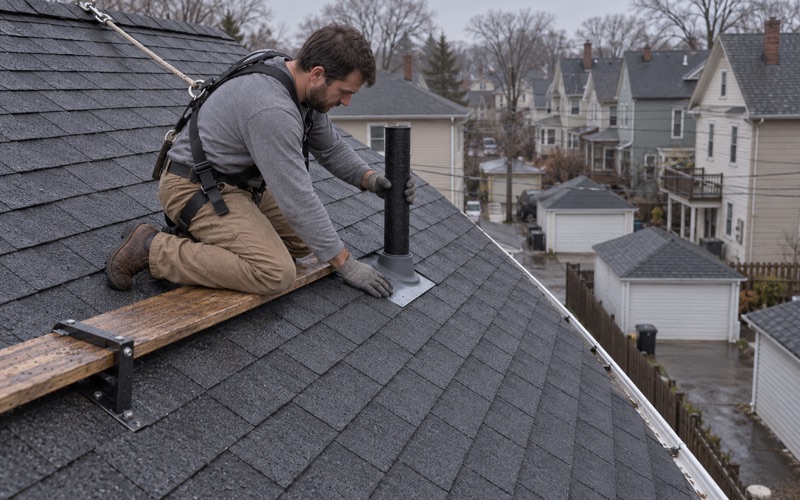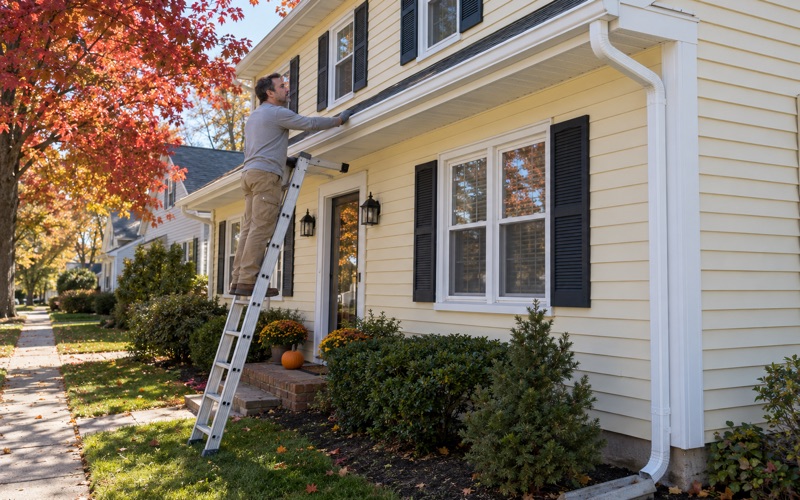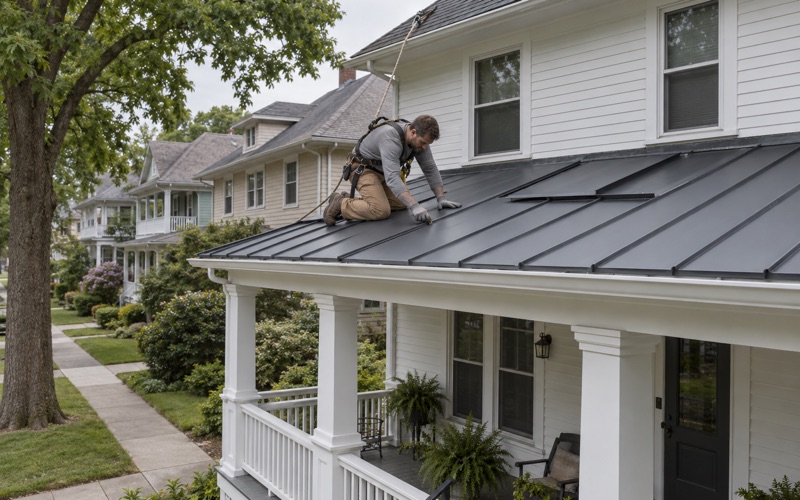
Clifton Elite Roofing has spent more than 20 years on roofing in Ridgefield Park and the rest of Bergen County, and most of the roofs we climb in the village sit on houses built before 1940 or in the decades just after. Our work in the village is mostly re-roofing and repair on one- and two-family homes, plus the occasional flat roof over a storefront. We start every job by deciding whether the roof actually needs replacing, and we tell you that answer before a replacement price is ever on the table.
When a ceiling stain brings us out, we go into the attic as well as onto the roof, because the spot where water drips and the spot where it gets in are rarely the same. If replacement is the right call, the written scope breaks out tear-off, decking, underlayment, flashing and ventilation on their own lines, so you can hold our number up against anyone else’s and see exactly where the two differ.
One thing sets this village apart from its neighbors before a single shingle comes off: a local rule about how tall a house may be and what its attic may hold. It decides whether a roof project is a roofing job at all, so we cover it first.
The Two-Story Rule and What It Means for Dormers
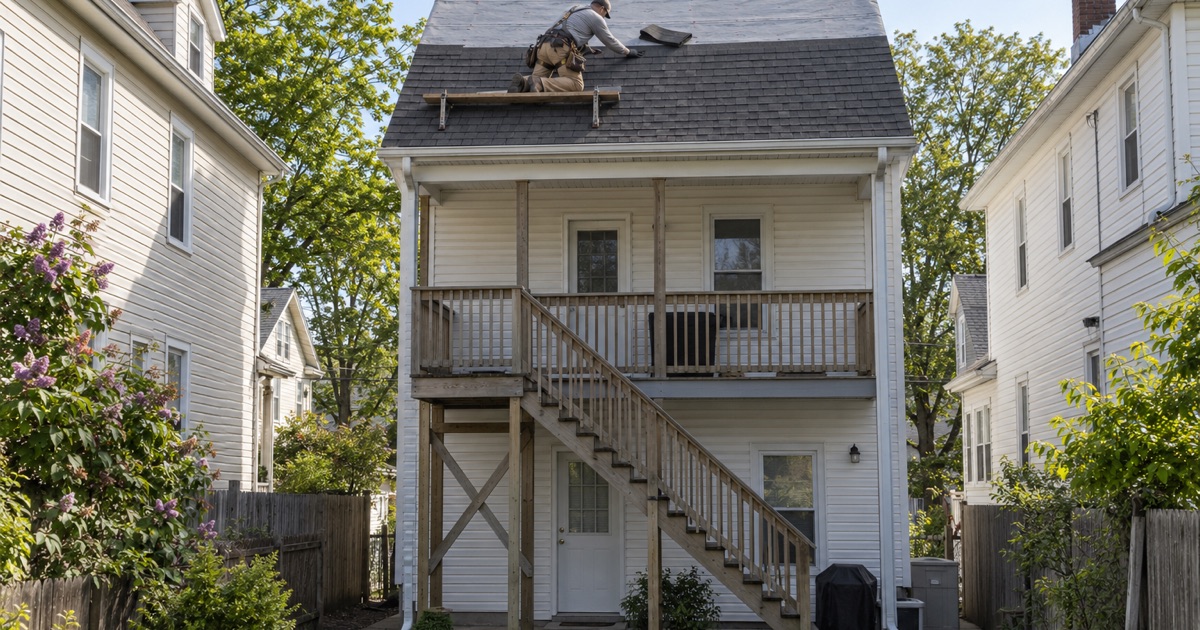
The Village Building Department hands buyers and renters a notice that quotes Development Regulations Section 96-76D(2). It says one- and two-family dwellings shall be no more than two stories, that attics in two-story homes may not be used as habitable space, and that expanding living space into an attic first needs a variance from the Board of Adjustment. In plain terms, the attic over a two-story house here is storage, and the code means to keep it that way.
Dormers and raised rooflines start with zoning
Owners sometimes call us hoping to add a shed dormer or lift the roof to finish an attic bedroom. In Ridgefield Park that idea starts with the Board of Adjustment, not with a roofer, because the result would turn storage space into living space above two stories. Only after a variance is granted do building permits come into play, and a roofing estimate before that point would be pricing something the village may not allow.
We are glad to talk through what a dormer would involve so you know the roofing side of the cost. We will not, however, frame a dormer or raise a ridge on a two-story house without the zoning answer in hand, and we would rather say that on the first visit than after a deposit.
What a re-roof is allowed to do
A re-roof that keeps the existing shape of the house sits outside that zoning question entirely. Same pitch, same ridge height, same dormers that were already there: the roof gets new materials, and the attic stays what it was. Most of the projects we take on in the village are exactly that, and they move without a variance.
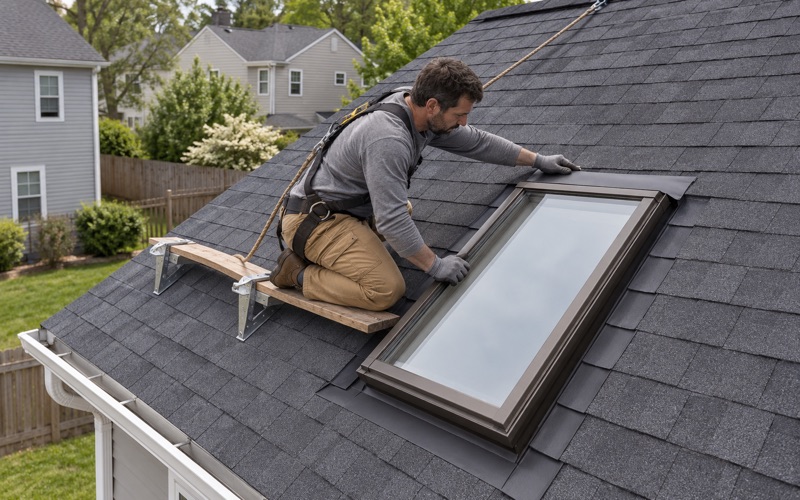
There is still useful work to do inside the existing form. We can replace a tired gable vent with a balanced system, add ridge vent with matching intake at the soffit, and correct undersized or missing flashing where an old dormer meets the main roof. None of that changes the house’s height or the attic’s legal use, and all of it helps the roof last.
Storage attics still need air
Because attics here are storage rather than bedrooms, they often go years without anyone looking closely. That is where we find the evidence: dark sheathing near the ridge, rusted nail tips, insulation pushed against the roof deck so the soffit intake cannot breathe. On every replacement we check intake against exhaust and fix the imbalance, because a storage attic that traps heat and moisture shortens the life of whatever shingle goes on top.
Looking for roofing closer to River Edge? See Roofing in River Edge.
Re-Roofing Prewar Two-Family Houses
The housing in this village skews old and shared. Census figures show 44.3% of homes were built before 1940, and 22.3% are in two-unit buildings, many of them owner-occupied with a tenant on the other floor. That combination shapes how we plan, price and schedule a roof here.
Old roofs, layered roofs and what lies under them
A prewar house has often been re-roofed more than once, and some still carry an older roof under the current shingles. When an overlay is not permitted, because two layers are already in place or because slate or tile sits underneath, we explain why before we hand you an estimate. A full tear-off costs more than an overlay, and you should know the reason it is necessary rather than discover it on the invoice.
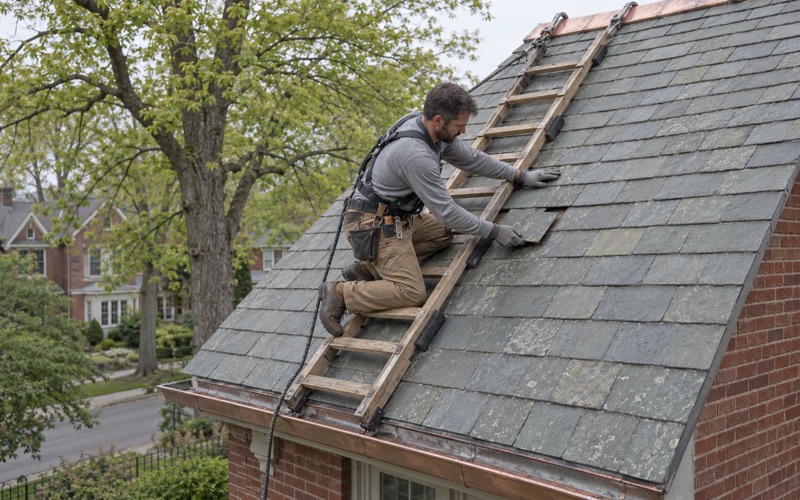
Where sound slate remains on a porch roof, a bay or a full main roof, we repair it with matching slate, copper nails and slate hooks instead of tearing it off by default. Pennsylvania Black and Buckingham slate turn up on older Bergen County houses, and a slate roof that has decades left deserves a repair, not a replacement.
Decking surprises on old framing
Boards that have carried a roof since before 1940 do not always survive a tear-off in good shape. When the old roof comes off and we find rotted or broken decking, we photograph it and show you before anything is replaced. The per-sheet price for that replacement is written into the contract ahead of time, so a bad section of sheathing never turns into an open-ended charge.
Owner-landlords and the tenant upstairs
If you live in one unit and rent the other, a roof job affects two households. We schedule with both floors in mind, so the upstairs tenant knows what day the crew arrives, how long the noise will last and whether we need access to a hallway, attic hatch or rear stair. A clear plan up front saves the owner a round of phone calls on the first morning.
The village’s Bureau of Fire Prevention, at 50 Main Street, registers and inspects one- and two-family dwellings that are not owner-occupied. That inspection is separate from roofing, but landlords who own a building outright and live elsewhere may find it useful to have the roof work documented, and we provide a written scope and completion photos on every job.
Flashing that matches the age of the house
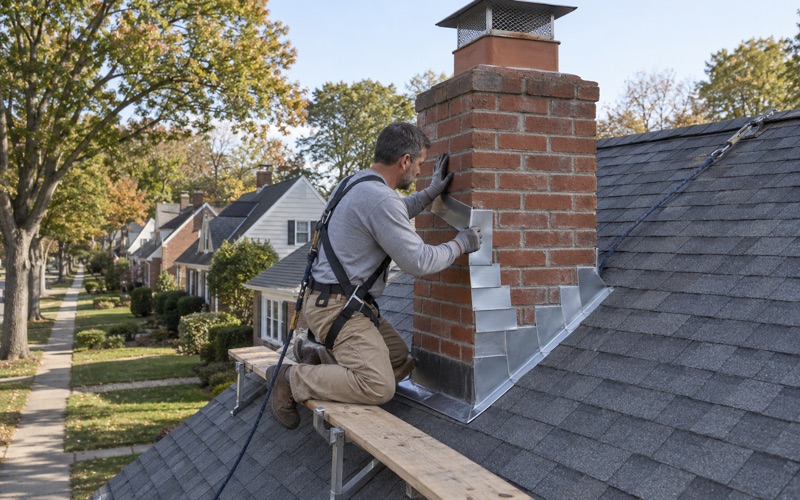
Old chimneys, side walls and porch tie-ins are where prewar roofs leak most. We replace step flashing, counter flashing and chimney flashing with the new roof rather than bending the old metal back over fresh shingles, and we add a chimney cricket where a wide chimney sits below the ridge and holds water. Reusing tired flashing under a new roof is how a leak comes back within a few winters.
Which Roofs Still Go Through Room 209 at 234 Main Street
The Village Building Department sits in Room 209 of the Municipal Building at 234 Main Street, open Monday through Friday from 8:30 a.m. to 4:30 p.m. It enforces the New Jersey Uniform Construction Code along with the village’s zoning and property maintenance codes. Whether a roofing job involves that office depends on what kind of building it is and what the job touches.
Detached one- and two-family homes
Under the current state rule, N.J.A.C. 5:23-2.7(c), repair or replacement of the existing roof covering on a detached one- or two-family dwelling is ordinary maintenance, with no permit, inspection or notice required, and every enforcing agency is directed to treat it that way. The village’s own FAQ still lists replacing a roof as permit work and limits like-material repair to 25% of the roof area in 12 months, wording that predates the state rule. If you have read that page and wondered which applies, we will walk you through the difference before we start.
Attached homes, larger buildings and structural work
The ordinary maintenance rule is narrow. Attached dwellings, buildings with three or more units, commercial buildings on Main Street and any repair that touches the roof structure itself remain permit work at Room 209. That matters here, because a large share of the village’s housing sits in buildings of ten or more units, and those roofs are planned and filed accordingly.
When a detached house job turns structural partway through, such as a rafter that has cracked or a ridge board that has failed, we stop and tell you. Structural repair is a different category of work, and it gets handled as one rather than quietly folded into a shingle replacement.
Main Street and the C-1(H) Central Business Historic District
The village code designates a C-1(H) Central Business Historic District, overseen by a Historic Preservation Commission formed in November 1996 to review changes in the architectural appearance of buildings in the Central Business District. The district runs roughly along Main Street from Summit Street to the Post Office at Pine Street, and along Mount Vernon Street from Herbert Street to near Bergen Avenue. The Building Department notes that even exterior painting in the business zone needs commission review.
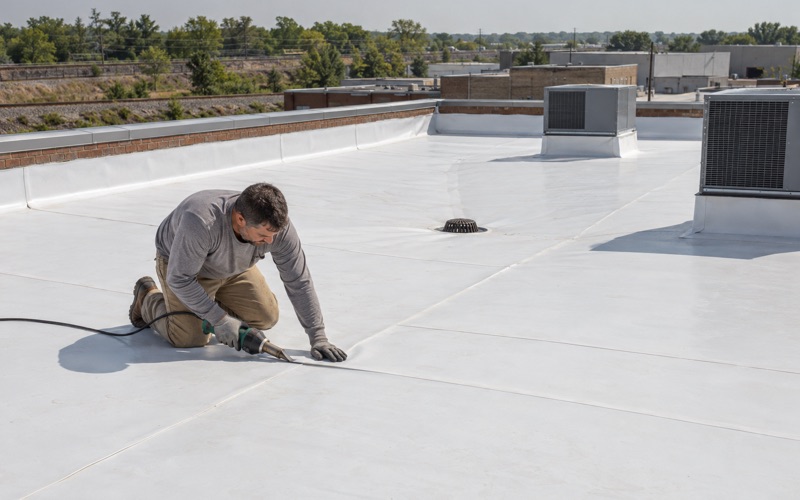
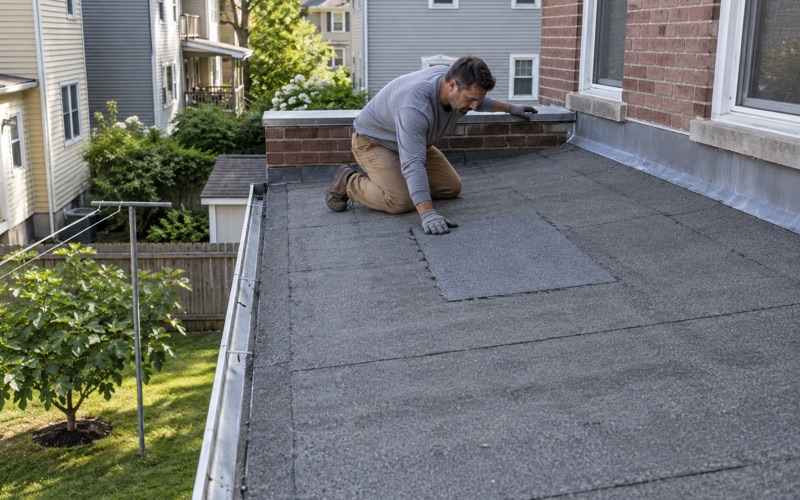
For a storefront building in that district, we check with the village before work begins on anything visible from the street, such as a mansard face, a parapet cap or a cornice return. A low-slope roof hidden behind a parapet is typically a membrane job in EPDM, TPO or modified bitumen, and we scope it with the building’s age and drainage in mind.
Tear-Off Timing, Containers and Leaving the Site Clean
A full tear-off on a two-family house produces a lot of debris, and in Ridgefield Park where that debris sits is a matter of village rules, the calendar and how much room the lot has. We plan the container before we set the start date, because a tear-off without a place for the old roof stalls on the first morning.
When a container can go on the street
A roll-off parked on a village street needs a permit approved by both the Building Department and the Police Department. It can stay up to five days or until full, and it carries 18 x 18 inch yellow reflective diamond panels at both ends, mounted at least 3 feet above the roadway. No container may sit in the public roadway in December, January, February or March, or within five days of the Fourth of July, a celebration the village describes as its longest and deepest tradition.
During those windows, a container has to go on the property itself if the driveway or yard can take one. On tight lots with no room, we may schedule the tear-off for another time of year or use a smaller container and more frequent hauls, and we explain the tradeoff in the estimate.
Weather and the work day
We open only as much roof as we can dry in before the crew leaves, so a two-family house is never left exposed overnight. On older houses we run self-adhering ice and water barrier at the eaves and in the valleys, then synthetic underlayment across the field, with new drip edge at eaves and rakes before the first course goes on.
Cleanup every evening, not just at the end
At the close of each work day, the yard, driveway and gutters get cleaned, and the crew runs a magnet sweep for roofing nails. On a two-family house with children, a tenant’s car and a shared driveway, that daily routine matters more than a single cleanup on the last afternoon.
Contracts, storm damage and solar
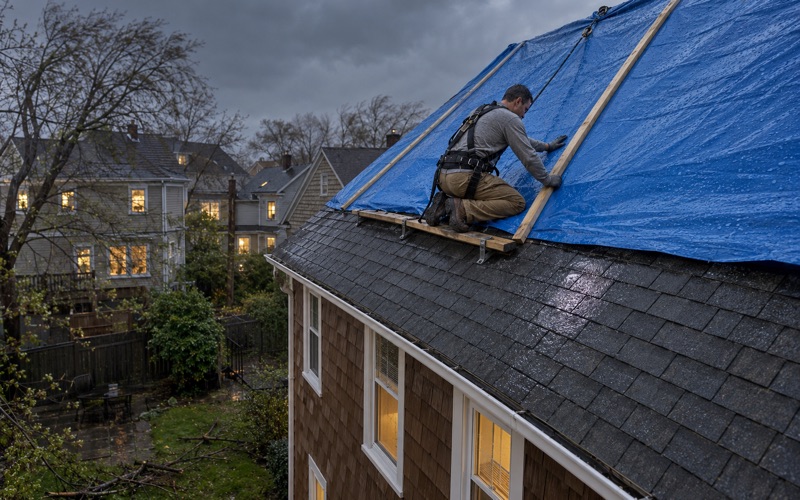
Our contracts are written to New Jersey’s home improvement rules, including the three-day cancellation notice. If a storm damages your roof, we photograph and write up what we find for your own claim, and we will meet the adjuster on site when you ask. If panels sit on the roof, their removal and reinstallation go into the schedule from the start, so the solar side of the job is planned rather than discovered on the day the crew arrives.
- 20+ Years on North Jersey Roofs
- Itemized Written Scopes
- Attic-to-Ridge Leak Tracing