Clifton Elite Roofing handles roof replacement in Clifton, NJ, serving surrounding cities including Woodland Park, Wallington, Wood-Ridge, Rutherford and Totowa. Over more than 20 years we have replaced roofs on prewar colonials, postwar Cape Cods, split-levels, two-family houses and small commercial buildings, and the work always starts with an honest answer on whether the roof needs replacing at all.
When it does, every proposal breaks the job into tear-off, decking, underlayment, flashing and ventilation as separate line items. That lets you set our price beside any other bid and see whether the difference is in materials, in labor, or in steps another contractor has quietly left out.
The two things that most often separate a roof that lasts from one that leaks early are flashing and ventilation. We replace step, counter and chimney flashing as part of every re-roof instead of reusing old metal, and we balance soffit intake against ridge exhaust so the new shingles are not cooked from below.
What a Full Roof Replacement Includes
Tear-Off Versus Overlay
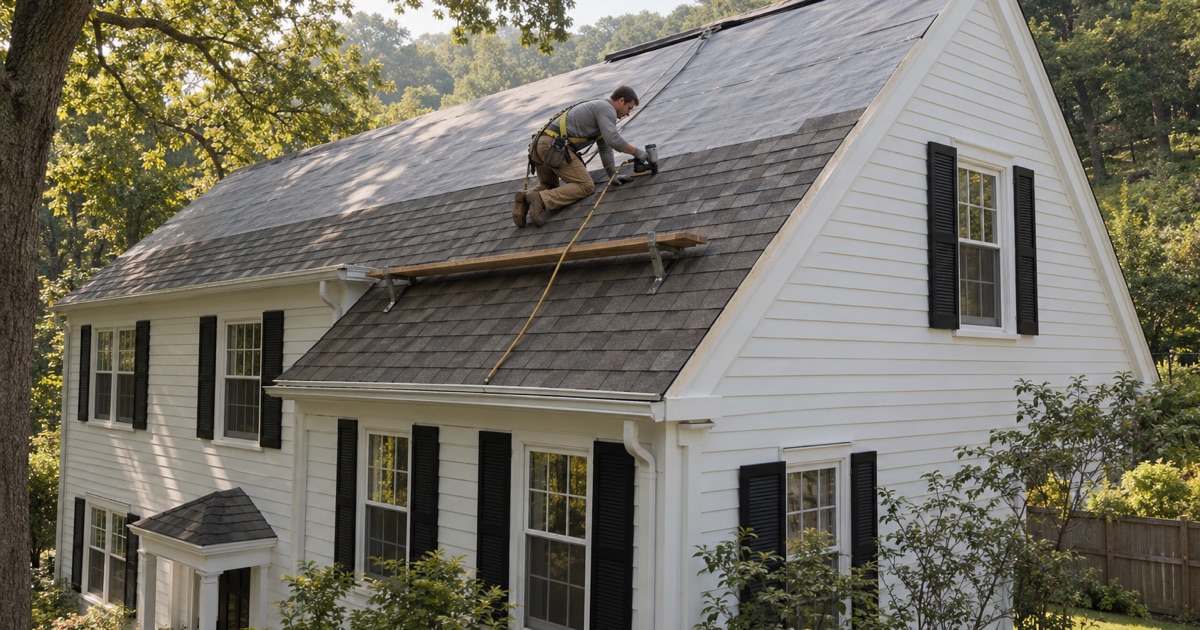
New Jersey applies a residential code rule that does not allow a new roof over two or more existing layers, over slate, clay or cement tile, or over a roof too water-soaked or deteriorated to serve as a base. Where one sound layer exists, an overlay may be allowed, but it hides the decking and keeps the old roof’s weight on the framing.
We explain which situation your roof is in before you see a number. On most of the older houses we work on, a tear-off is either required or clearly the better investment, because it is the only way to see and fix what is underneath.
Decking Repair and Replacement
Once the old roofing is off, we inspect every section of the deck. Rotted, delaminated or springy plywood and split planks are photographed and shown to you before replacement, and the price per sheet is set in the contract, so the hidden-damage line is a known number rather than an open-ended surprise.
On prewar houses with plank decking, wide gaps between boards can be too open for modern shingle nailing. In those cases we explain the option of laying new sheathing over the boards so the shingles have a continuous, solid base.
Underlayment and Ice Barrier
Underlayment is the water-resistant layer between the deck and the shingles. We install synthetic underlayment meeting ASTM D8257 or felt meeting ASTM D226 across the field, and self-adhering ice and water barrier meeting ASTM D1970 at eaves, valleys and around penetrations where the roof most needs it.
New Jersey’s code requires an eave ice barrier only in Sussex County, so in Passaic and Bergen County it is a choice rather than a mandate. We recommend it on low-slope eaves, north-facing pitches and any house with a history of ice dams, and we explain why fully covering the deck in self-adhered membrane makes ventilation even more important.
Flashing, Drip Edge and Valleys
Every re-roof includes new step flashing at sidewalls, new counter flashing at chimneys cut into the mortar or a reglet, new pipe boots, and apron and kick-out flashing where roofs meet walls. Valleys are built open with valley metal or closed with woven or cut shingles over ice barrier, depending on the roof and the product.
Drip edge goes on at eaves and rakes so water leaves the roof cleanly into the gutter instead of wicking back into the fascia. Starter strip, hip and ridge cap shingles finish the edges and peaks with components designed for the purpose.
Attic Ventilation
A balanced system brings cool air in at the soffits and lets warm, moist air out at the ridge. On each replacement we check the net free area of both, clear blocked soffit vents where possible, and install a ridge vent sized to the intake, so the attic is not starved on one side and wasting vent on the other.
Poor ventilation shortens shingle life, voids some manufacturer warranties and causes the winter condensation that rots decking from below. Fixing it during a replacement costs far less than fixing it later.
Choosing Shingles and Materials
Architectural Shingle Lines
Most of the roofs we replace get architectural, or laminated, shingles built to ASTM D3462, such as GAF Timberline HDZ, Owens Corning Duration or CertainTeed Landmark. They are thicker than old 3-tab shingles, carry better wind ratings and give the roof a dimensional look that suits most North Jersey house styles.
Wind, Impact and Fire Ratings
Shingle packaging lists test ratings that are worth reading. ASTM D3161 Class F and ASTM D7158 Class H describe wind resistance, UL 2218 Class 4 is the top impact rating, and ASTM E108 or UL 790 Class A is the highest fire rating. We explain which ratings matter for your exposure and whether an upgraded product is worth it.
Color, Algae Resistance and Curb Appeal
Shingles with algae-resistant granules resist the black streaks common on shaded North Jersey roofs. We bring full-size samples to compare against your brick, siding and trim in daylight, because a small chip in a brochure rarely looks the same across a whole roof.
Slate, Synthetic Slate and Metal
Not every roof should become asphalt. Where the original slate is failing, we discuss natural slate replacement, synthetic slate and composite shake such as DaVinci, and standing seam metal, along with how each product’s weight, cost and detailing suits the house.
Planning a Roof Replacement in North Jersey
Permits, Paperwork and Sales Tax
Replacing the roof covering on a detached one- or two-family house is ordinary maintenance under N.J.A.C. 5:23-2.7, so no permit is needed, while structural work and roofs on other building types go through the construction office. A full replacement is generally a capital improvement documented on Form ST-8, so no sales tax is charged on it.
Our contract follows New Jersey’s home improvement rules for jobs over $500, including the written notice of your right to cancel before midnight of the third business day after you receive the contract.
Two-Family Houses and Tenants
Two-family houses are a big part of the housing stock in Clifton and nearby towns, and many have a pitched main roof with a flat rear section. We roof each part with the right system, detail the transition between them, and schedule with both floors in mind so the upstairs tenant knows when the crew arrives and where access is needed.
Roofs Under Solar Panels
Panels have to be detached before a roof can be replaced and reset afterward, and that work involves electrical connections outside ordinary roofing. We put the removal and reinstall into the schedule with your solar provider at the start, so the project is not stalled with the old roof half stripped.
Dumpsters, Work Hours and Neighbors
Towns in this area regulate where a dumpster may sit and how long it can stay, and Clifton limits residential construction noise to 8:00 a.m. to 7:00 p.m. on weekdays and Saturdays. We plan dumpster placement and the work day around those rules, keep shared driveways clear where we can, and clean the yard, driveway and gutters each evening with a magnet sweep for nails.
Commercial and Multifamily Roof Replacement
Low-Slope Membrane Replacement
On flat and low-slope roofs we replace failing systems with EPDM, TPO, PVC or SBS and APP modified bitumen, chosen by the building’s drainage, rooftop equipment and foot traffic. New Jersey’s 2024 building subcode requires analysis of susceptible roof bays for ponding stability when a low-slope roof is recovered or replaced, and that review is part of planning the job.
Coordinating With Owners and Tenants
Commercial and larger multifamily re-roofs go through the local construction office, and they usually happen above occupied space. We plan the work in sections so the building stays watertight each night, coordinate rooftop unit disconnects with the owner’s mechanical contractor, and keep the manager informed day by day.
Our Step-by-Step Roof Replacement Process
Step 1: Inspection and Written Scope
We inspect the roof and attic, confirm whether repair or replacement is the right call, and give you a written scope with every component on its own line, including the per-sheet decking price and any flashing or ventilation work.
Step 2: Scheduling and Site Protection
We schedule delivery, the dumpster and any solar or tenant coordination around the town’s rules for containers and work hours. Before the first shingle comes off, the crew covers shrubs and beds, shields windows and siding, and sets boards or tarps where debris will land on the driveway.
Step 3: Tear-Off, Deck and Dry-In
The old roofing is removed one section at a time down to the deck. Damaged decking is shown to you and replaced, then drip edge, ice barrier and underlayment go on so the house is protected the same day.
Step 4: Flashing, Shingles and Ventilation
New flashing, valleys, pipe boots and starter strip go in, followed by the shingle field, ridge vent and hip and ridge caps, all installed to the manufacturer’s instructions for the product named in your scope.
Step 5: Cleanup and Final Walkthrough
We clear the roof, gutters, yard and driveway, run a magnet over the property, and walk the finished roof with you, reviewing photos of the decking, flashing and details that are now covered.
- 20+ Years on North Jersey Roofs
- Itemized Written Scopes
- Attic-to-Ridge Leak Tracing