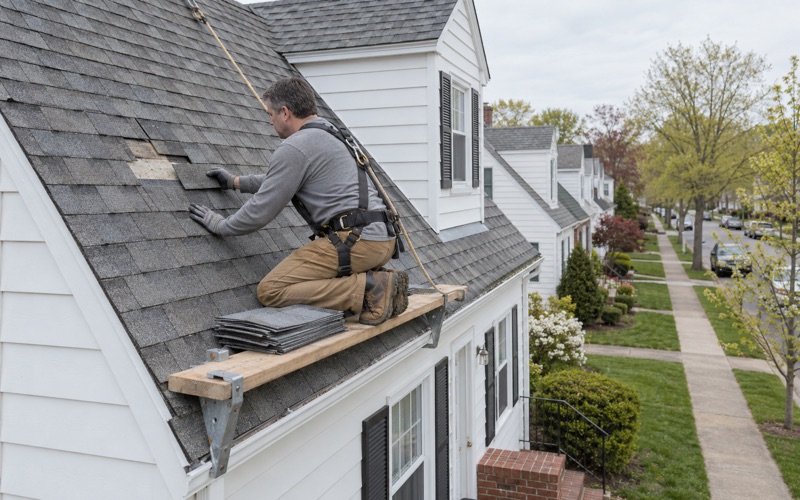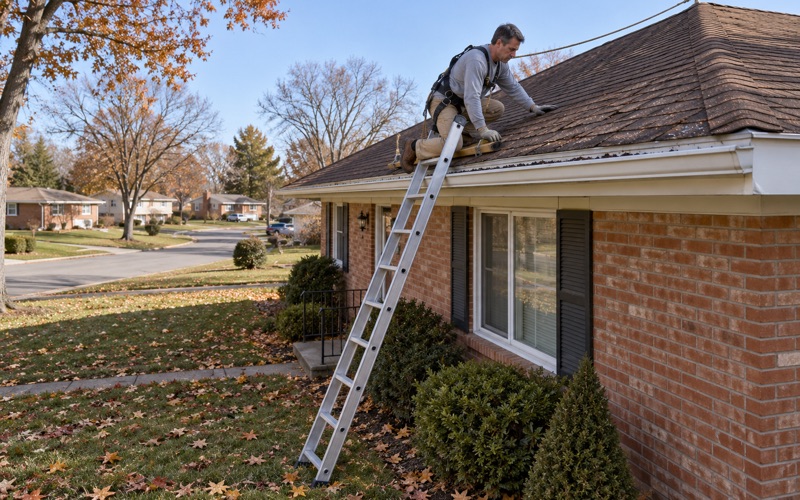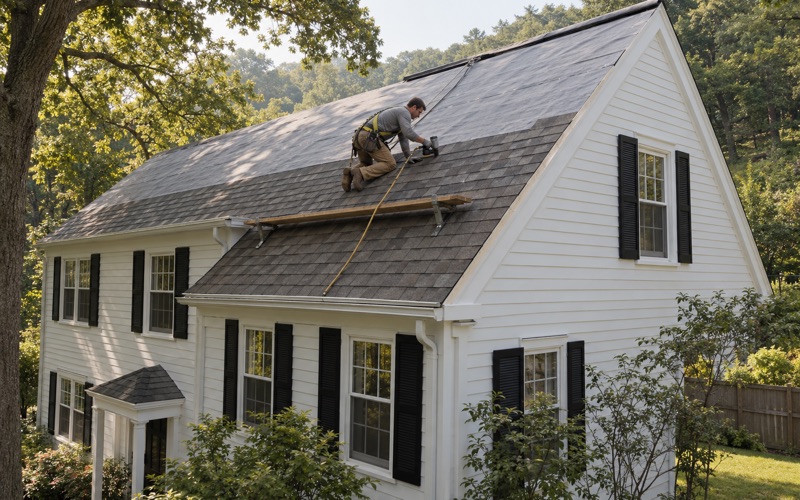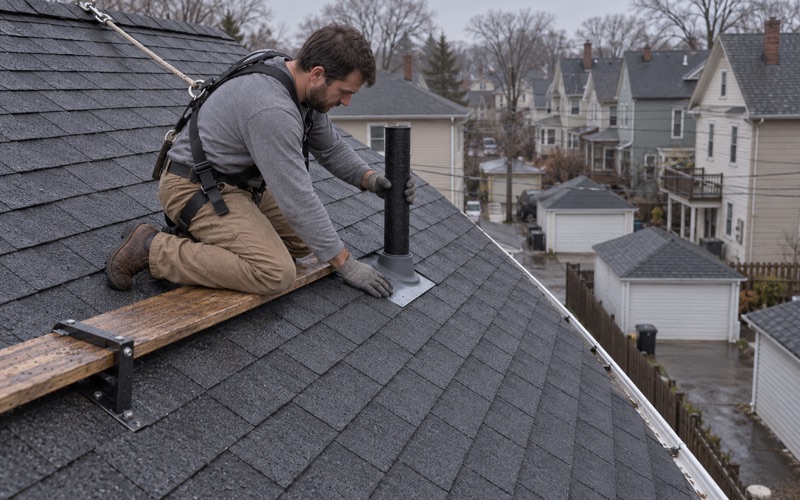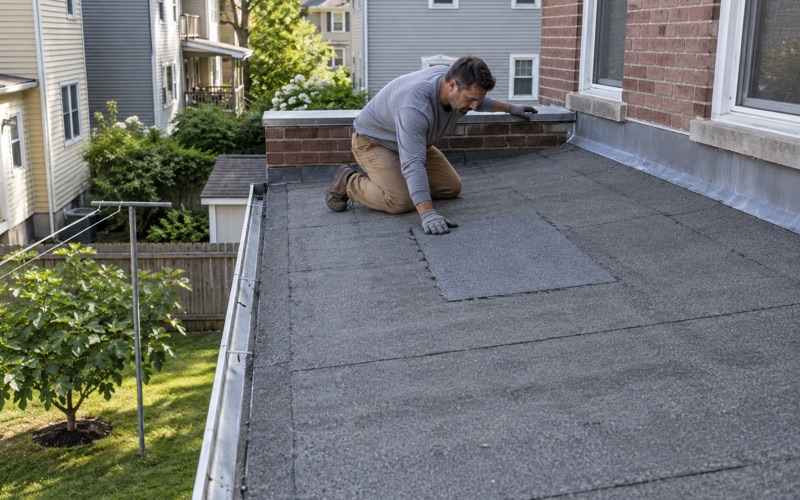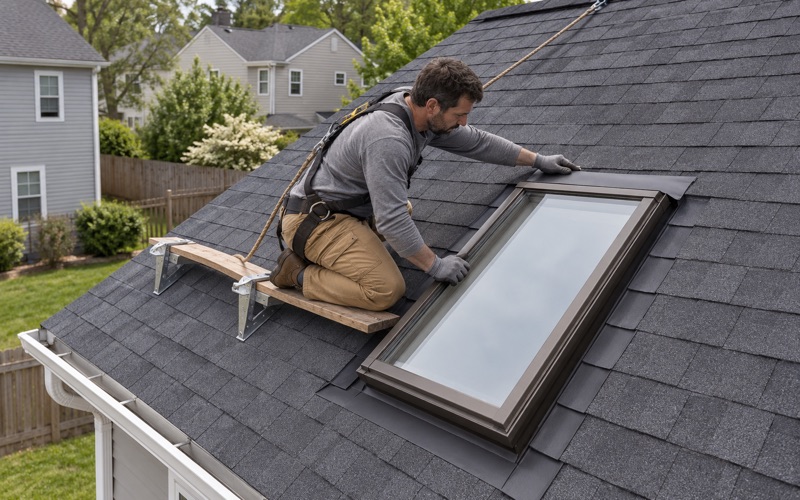
Clifton Elite Roofing has spent more than 20 years doing roofing in Roselle Park and the surrounding part of North Jersey, and the work here starts with a question most estimates skip: what is holding the roof up? We look at the framing from the attic before we talk about shingle colors, because a new roof is only as straight and as dry as the wood it is nailed to.
Our first visit covers the roof surface and the attic together. If there is a leak, we follow the water stain back to where it actually enters instead of guessing from the ceiling below. If you are planning a replacement, we note the condition of the rafters, the ridge line and anything bearing on them, so the written scope reflects the house you own rather than a generic one.
We also tell you plainly whether the roof can be repaired. Replacement only comes up once that answer is on the table, and when it does, every part of the job is listed on its own line so you can hold our number up against anyone else’s.
Roselle Park’s Prewar Houses and Their Original Framing
Roselle Park is a compact borough in Union County, and its housing is old by any measure. Census survey figures count 1,547 homes built before 1940 and another 1,050 built in the 1940s, out of 5,522 in the borough. Taken together, that is 47.0% of the housing stock dating from before 1950, with a median year built of 1952.
Why the age of the frame matters on a roofing job
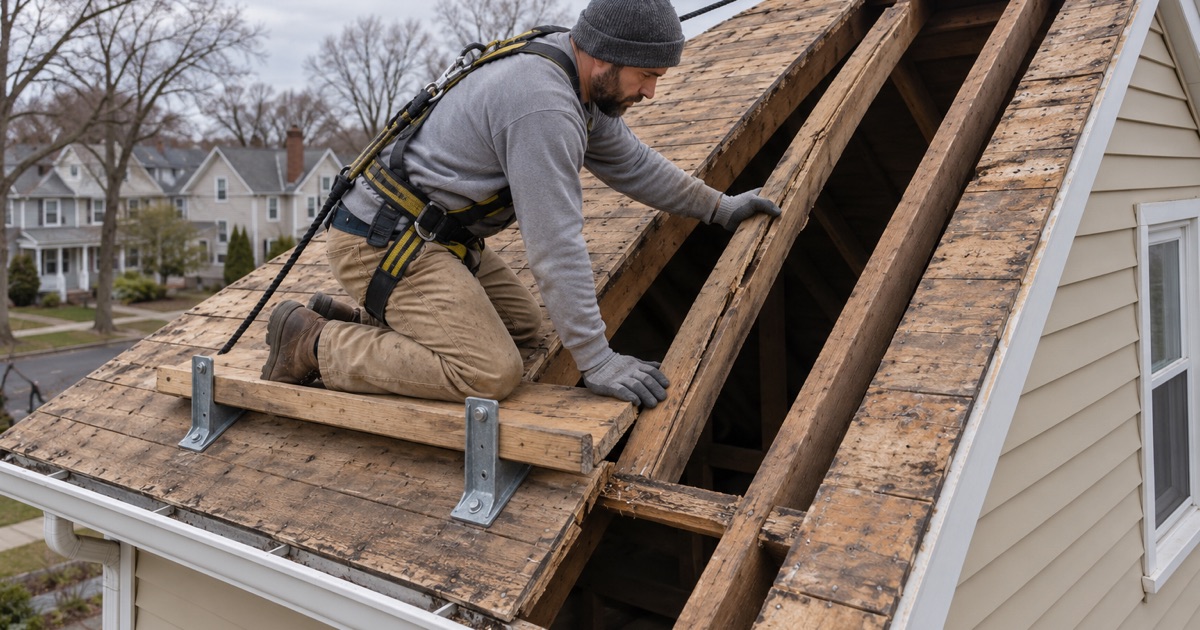
A house built in the 1920s or 1940s has often been re-shingled more than once, but the rafters and ridge board are usually the originals. Each re-roof covered them up again, so the last time anyone looked closely at that wood may have been decades ago. A tear-off is the one moment when the deck comes into view and the framing behind it can be judged from both sides.
That is not a prediction that something is wrong. Plenty of old framing is sound, sized generously and still dead straight. The point is that on a prewar house nobody should assume either way, and we would rather find out from the attic before the contract is signed than from the deck halfway through a work day.
Detached homes, two-family houses and the buildings in between
Most of the borough’s homes are detached single-family houses, about 55.8% of the units, with two-family houses another 6.2%. The rest range from attached homes and small three- and four-unit buildings to apartment buildings of 20 units or more. That mix matters later in this page, because the type of building decides how the state treats a roof replacement.
Two-family houses get extra planning from us. We schedule both floors in mind, so the tenant upstairs knows when the crew arrives, where we need access and which rooms will hear the tear-off.
Looking for roofing closer to Kinnelon? See Roofing Services in Kinnelon.
What a Tear-Off Can Uncover: Ridges, Rafters and Beams
The roof surface tells part of the story from the street. A ridge line that dips in the middle, a roof plane with a visible wave, or a valley that holds water after a storm are all signs worth investigating from inside. The attic tells the rest.
A sagging ridge
Older roofs were often framed with a ridge board rather than a structural ridge beam, relying on the rafters and the walls below to keep the peak in place. Over many decades that arrangement can let the ridge settle, especially where ceiling joists or collar ties were cut for an attic stair or a later renovation. We sight the ridge from outside, then check the attic for spreading walls, missing ties and joints that have pulled apart.
A slight, even sag on an old house is sometimes stable and can stay as it is. A ridge that is still moving is another matter. We explain which one we are looking at and why, with photographs, before anything gets priced.
Cracked or sistered rafters
A cracked rafter can come from an old leak that softened the wood, a knot that gave way under load, or decades of carrying more weight than it was cut for. In the attic we look for splits, sagging between supports and earlier repairs, including rafters that a previous owner sistered with a new board alongside. Old repairs are worth a careful look, because some were done well and some were nailed on and forgotten.
Beams that were never sized for the roof
Some houses carry roofs heavier than the original builder planned. A slate roof replaced with asphalt and then overlaid, a dormer added in the 1950s, or a load-bearing wall removed during a kitchen remodel can all leave a beam or bearing point doing more than it should. When we see that, we say so, and we explain what it means for the roofing job before the first shingle comes off.
When a Roof Job Stops Being Ordinary Maintenance
New Jersey treats the roof covering and the structure under it differently, and Roselle Park’s own Construction Code Department spells that out. The department publishes a homeowner handout titled “What is Ordinary Maintenance under the Uniform Construction Code?” that reproduces the state rule, N.J.A.C. 5:23-2.7, in full.
What the rule covers
Under that rule, the repair or replacement of existing roof covering on detached one- and two-family dwellings is ordinary maintenance. Ordinary maintenance needs no permit, no inspection and no notice to the construction official. Gutters and leaders are on the same list, so new seamless aluminum gutters on a house of that type fall under the same treatment as the shingles.
The wording is specific. Roof covering on attached homes and on buildings with three or more units is not on that list, so a roof replacement on one of the borough’s apartment or multi-unit buildings goes to the Construction Code Department.
Where structural work comes in
The same handout lists what ordinary maintenance does not include. It excludes “the removal or cutting of any structural beam or bearing support” and “any work affecting structural or fire safety.” That exclusion applies even on a detached one- or two-family house.
In practice, that means a shingle replacement on a detached home can turn into a different kind of job once the framing is involved. Replacing a cracked rafter, reinforcing a sagging ridge or correcting a beam that carries too much load is structural work, and it falls outside the ordinary-maintenance list. That part of the work goes through the borough’s Construction Code Department at 110 East Westfield Avenue rather than proceeding as routine roof covering.
Why we raise this early
Nobody wants to learn about a structural question with the old roof off and the forecast changing. We plan the framing review into the estimate stage so that, if structural work is needed, the homeowner hears about it with time to decide, and the roofing schedule is built around it rather than interrupted by it.
Planning the Structure Before the Shingles Are Ordered
Our goal on a Roselle Park re-roof is simple: no one should be surprised by the framing after the tear-off begins. That takes a few deliberate steps before materials are ordered.
An attic inspection that goes past the leak
We walk the attic on every estimate where we can get in safely. Along with tracing any active leak, we look at rafter spacing and size, the ridge, collar ties, bearing walls and signs of past water damage. Where access is tight, as it often is in a low prewar attic, we tell you what we could and could not see.
A written scope that separates the parts
The estimate lists tear-off, decking, underlayment, flashing and ventilation as separate lines. If damaged decking turns up once the old roof is off, we photograph it and show you before it is replaced, at a per-sheet price already written into the contract. Framing concerns noted during the attic visit are written down as well, so they are on paper rather than in someone’s memory.
Our contracts follow New Jersey’s home improvement rules, including the three-day cancellation notice. That gives you time to read the scope, compare it with another estimate and ask about anything that looks unclear.
Flashing, ventilation and the finished roof
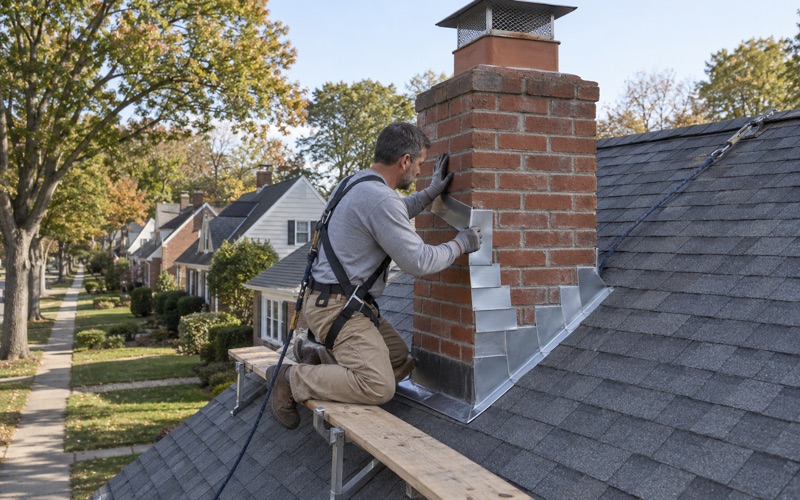
Once the framing is settled, the roof itself goes on the way it should. We replace step, counter and chimney flashing with the new roof rather than reusing old metal, and we balance intake at the soffits against exhaust at the ridge. On an older house, good ventilation also helps keep the attic drier, which protects the very rafters we just checked.
At the end of each work day the crew cleans the yard, driveway and gutters, and runs a magnet across the ground for loose roofing nails. In a borough of just over a square mile, where houses sit close together, that daily cleanup matters to the neighbors as much as to you.
When the roof has slate, solar or more than one layer
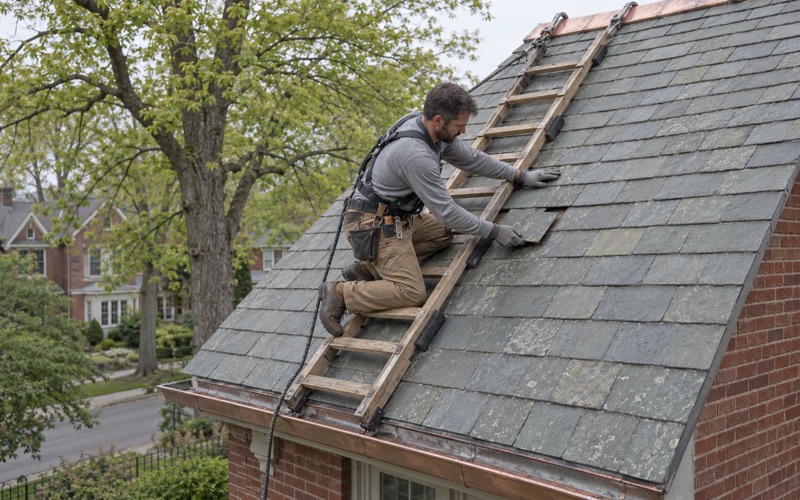
Some prewar homes still carry sound slate, and we repair it with matching slate, copper nails and slate hooks rather than tearing it off by default. If an overlay is not allowed because the roof already has two layers or sits over slate, we explain that reason before the estimate. Roofs with solar panels are planned with panel removal and reinstallation built into the schedule from the start.
If you own an older house in Roselle Park and the ridge line has started to bother you, or the roof is simply due, we are glad to take a look from the attic up and give you a straight answer.
- 20+ Years on North Jersey Roofs
- Itemized Written Scopes
- Attic-to-Ridge Leak Tracing