
Clifton Elite Roofing handles skylight installation in Clifton, NJ, serving surrounding cities including Woodland Park, Wallington, Wood-Ridge, Rutherford and Totowa. A skylight can transform a dark attic bedroom, a top-floor bathroom or a kitchen addition, but it is also a hole in the roof, and in more than 20 years of roofing we have repaired plenty that were installed by someone who knew windows better than roofs.
We treat a skylight as part of the roof system. Each unit is flashed with the manufacturer’s layered kit, sealed to the deck with self-adhering ice and water membrane, and woven into the shingle courses so water is shed over the joints rather than relying on sealant to keep it out.
Whether you are adding a skylight, replacing an old unit that leaks, or upgrading during a full roof replacement, we explain the options and what the work involves for your specific roof before we start.
Skylight Types for Houses and Additions
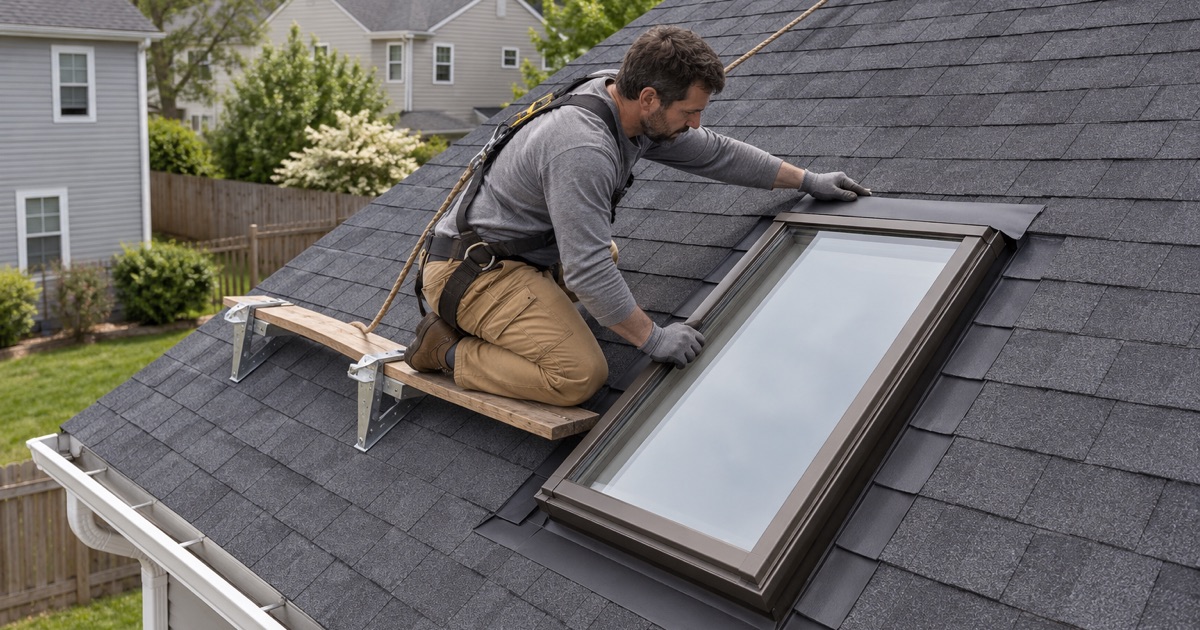
Fixed Deck-Mounted Skylights
Fixed skylights do not open and bring in daylight only. Deck-mounted units sit directly on the roof deck with an integrated frame, and they pair with a step-flashing kit that weaves into the shingles. They are the most common choice for living spaces where ventilation is already handled by windows.
Venting Skylights
Venting skylights open to release heat and humidity, which makes them especially useful in bathrooms, kitchens and upstairs rooms that get warm in summer. Manual, electric and solar-powered models are available, some with rain sensors that close the skylight automatically when it starts to rain.
In a bathroom or kitchen, a venting skylight can also help reduce condensation on the glass by letting moist air escape. We talk through which rooms benefit most from opening units before you choose.
Curb-Mounted Skylights
Curb-mounted skylights sit on a raised frame built above the roof surface. They are the usual choice on flat and low-slope roofs, where the curb lifts the glass above standing water, and on some older installations where an existing curb can be reused.
Tubular Skylights
Tubular skylights use a small dome on the roof and a reflective tube to bring daylight down into hallways, closets, bathrooms and stairwells. They require no framed shaft and no cutting of rafters, which makes them a simpler, less expensive way to bring light into tight spaces.
Installing a Skylight the Right Way
Framing the Opening
A new skylight opening is cut between or through the rafters. Where rafters are removed, they are headed off with doubled framing to carry the load around the opening. That structural work is not ordinary maintenance under New Jersey’s rules, so a new opening typically goes through the local construction office.
We size skylights to the rafter spacing where we can. That keeps framing changes to a minimum and makes for a stronger, simpler installation.
On prewar houses with plank decking and steep rafters, we look at the attic framing first, since older rafters can be undersized or irregularly spaced. That inspection decides where a skylight can go without weakening the roof, and whether the shaft can run straight down or needs to angle to reach the ceiling.
Flashing and Ice and Water Membrane
Every skylight is wrapped with self-adhering ice and water membrane on the deck around the opening and up the sides of the frame. The manufacturer’s flashing kit then goes on in layers, with step flashing woven into each shingle course and a head flashing at the top that sheds water around the unit.
This layered approach is what keeps a skylight dry. Sealant has a place in the details, but it should never be the only thing standing between the rain and the inside of the house.
Light Shafts and Interior Finishing
Between the roof and the ceiling, the light shaft is framed, insulated and finished. Flared shaft walls spread daylight across more of the room, and proper insulation around the shaft prevents the cold surfaces that lead to condensation in winter.
Skylight Replacement and Repair
Replacing Old or Leaking Skylights
Older skylights often leak through failed seals, cracked domes or flashing that was improvised with roofing cement. Replacing the unit with a modern, insulated skylight and a proper flashing kit usually solves the problem for good, and it improves energy efficiency at the same time.
When we replace a skylight, we also check the decking and framing around the opening for rot from earlier leaks. Any soft wood is repaired before the new unit goes in, so it sits on a sound base.
Repairing Skylight Flashing
Sometimes the skylight itself is sound and the flashing is the problem. We remove the shingles around the unit, install new flashing and membrane, and relay the roofing, which is far less expensive than a full replacement when the glass and frame are still in good shape.
Condensation Versus Leaks
Water on a skylight on a cold, dry day is usually condensation, not a leak. We check humidity sources, ventilation and the insulation around the shaft, and tell you honestly whether the fix is a roofing repair, a better unit, or better ventilation in the room below.
Skylights With a New Roof
Planning Skylights During a Re-Roof
A roof replacement is the best time to add, replace or remove skylights, because the roof is already open and the flashing is being redone. We include skylight work as its own line in the replacement scope, so you can see exactly what it adds.
Removing Skylights You No Longer Want
Some homeowners prefer to remove an old skylight entirely. We frame in the opening, deck it over and roof it with the rest of the roof, so the old leak point disappears from the roof entirely. The opening in the ceiling below is framed closed and left ready for the drywall finish.
- 20+ Years on North Jersey Roofs
- Itemized Written Scopes
- Attic-to-Ridge Leak Tracing