Clifton Elite Roofing has spent more than 20 years on roofing in Tenafly and across Bergen County, and the first question we ask about a house here is whether it sits on a designated landmark lot or inside a historic district. That answer decides whether a roof job is a single conversation with us or a two-track project that also passes through borough design review. Most homeowners never need to think about it, but the ones who do need to think about it early.
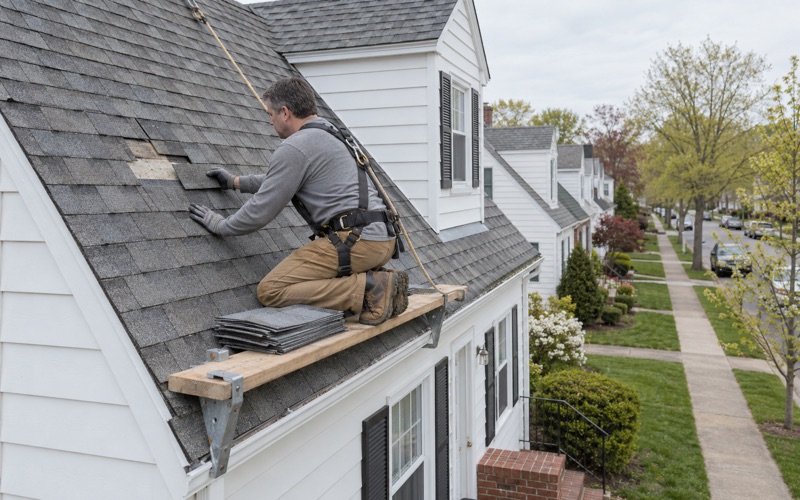
We start every job by deciding honestly whether the roof can be repaired. On a leak call that means going into the attic as well as onto the shingles, so we find where water actually enters before anyone talks about price. When replacement is the right call, our written scope breaks tear-off, decking, underlayment, flashing and ventilation into their own lines, which lets you hold our number up against any other estimate one item at a time.
This page walks through how historic review touches a Tenafly roof, how we handle slate and patterned mansards, what goes into the application, and how re-roofing works on the many houses that sit outside any district.
When a Tenafly Roof Goes Before the Historic Preservation Commission
Tenafly’s Historic Preservation Commission was established in 1988, and the borough revised its preservation ordinance in 1990. The commission’s reach is specific. It covers the designated Historic Sites and two Historic Overlay Districts, Atwood’s Highwood Park and Magnolia Avenue, and it does not cover the rest of the borough’s houses.
Which houses are inside the review
The designated sites include the Tenafly Railroad Station, the Elizabeth Cady Stanton House on Highwood Avenue, the Christie-Parsels House, the Sickels-Melbourne House, the Demarest-Lyle House and the Roelof Westervelt House, among others. Atwood’s Highwood Park and Magnolia Avenue each come with a block-and-lot list that marks every property as Contributing or Non-Contributing. Before we price a roof on either street grid, we check that list so you know which track you are on.
The commission was still hearing applications in 2026, including one for an address on Magnolia Avenue. That tells us the process is active, not a paper rule nobody enforces, and we plan schedules accordingly.
What triggers a Certificate of Appropriateness
Under the 2012 Tenafly Design Guidelines, a Certificate of Appropriateness is required on a Landmark or a district building for replacement of roof materials. It is also required for roof, roof-feature or drainage work that changes the exterior appearance or does not replicate the existing materials and workmanship. That reaches cornices, overhangs, chimneys, dormers, cupolas, cresting, finials and skylights, and it applies even when no building permit is involved.
The other side of the rule matters just as much. Maintenance and repair of existing roof materials with no change in design, scale, material or appearance needs no certificate at all. Replacing a few broken slates with matching slate, or resealing flashing in the same metal, usually falls on that side of the line.
Contributing, Non-Contributing and the minor or major call
The Zoning Officer in the Building Department is the first stop for a historic-district application and decides whether it is minor or major. A minor application goes to the commission Chair for approval, while a major application means public notice and an appearance at a Commission meeting. On a Non-Contributing house inside a district, roof-material and roofline changes that cannot be seen from public view are handled as minor, and visible roofline changes go to a major application.
We raise this early because a major application adds calendar time before any tear-off can start. Knowing which category a job lands in lets us set a realistic start date instead of promising one we cannot keep.
Looking for roofing closer to Hillsdale? See Roofing in Hillsdale.
Slate, Patterned Mansards and Repair in Kind
The Guidelines record that Tenafly still has Second Empire houses with patterned slate mansard roofs, along with early-20th-century buildings roofed in slate or tile. Historic roofing in the area was typically slate, cedar shingle, copper, tin and clay. Most historic buildings here now wear replacement asphalt shingles, which changes what the commission is likely to ask for on a given house.
Repairing before replacing
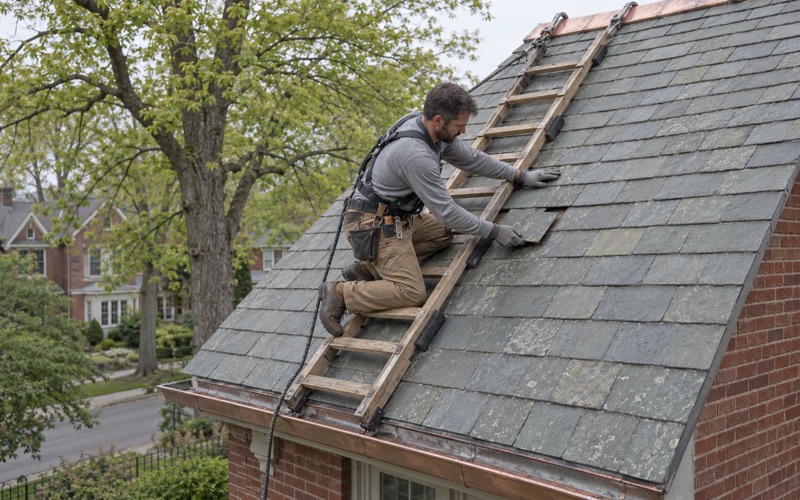
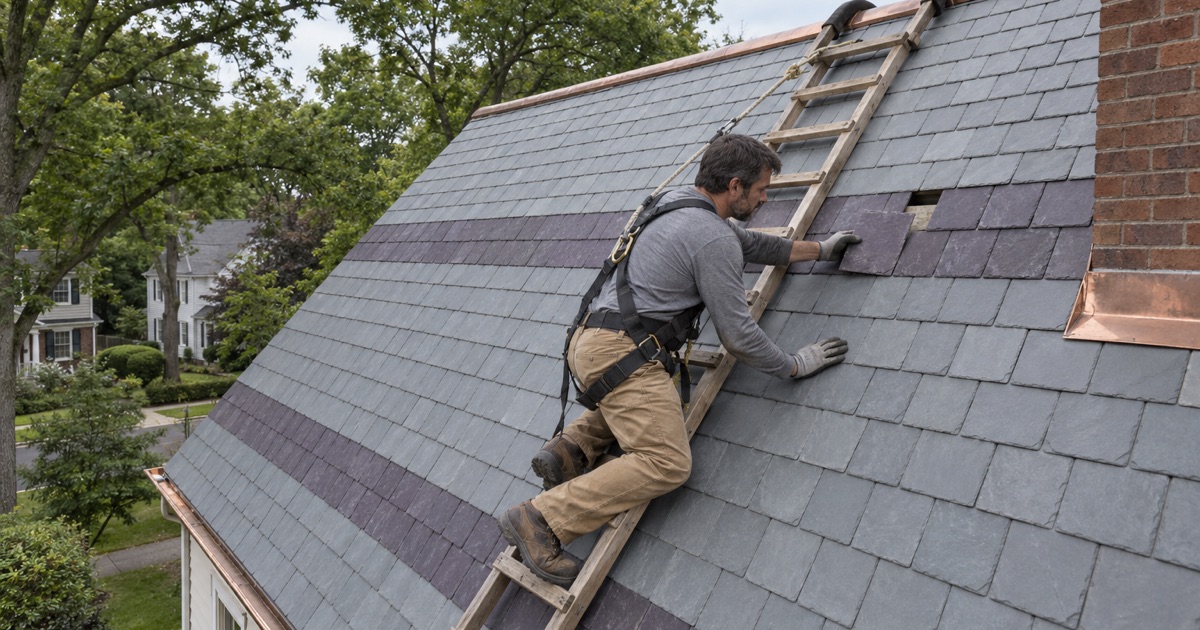
The commission’s guidance favors repair over replacement and asks that loose slates be reused. That lines up with how we already work on sound old slate: we repair it with matching slate, copper nails and slate hooks rather than tearing it off by default. Pennsylvania Black and Buckingham slate are the stones we reach for when matching gray and black roofs, and we follow NPS Preservation Brief 29 on slate roofs for the repair method itself.
A patterned mansard takes extra care because the pattern is the point. Bands of shaped slate in alternating colors have to be read course by course, and a replacement piece that is the right stone but the wrong shape still breaks the design. We photograph the field before touching it so the pattern can be rebuilt exactly.
When in-kind replacement is not feasible
Where a slate roof is too far gone, the Guidelines ask for replacement in kind first. If that is not practical, a substitute has to match the original in size, dimensions, exposure, pattern, color and texture. Synthetic slate and composite products such as DaVinci are the usual candidates, and we bring samples so the commission can judge them against the real thing.
When the existing roof is already a modern asphalt replacement, the Guidelines allow it to be matched or swapped for something that suits the historic look better. On those houses, architectural laminated shingles in a muted color are often the practical answer, and the application still needs the color samples described below.
Gutters, leaders, fascia and soffits
On a historic building, the edges of the roof are reviewed along with the field. Built-in gutters should be kept and repaired rather than replaced with hung aluminum, and fascia, soffits and finials carry the same expectation of matching what is there. Lead-coated copper and plain copper flashing are often the right choice where the original metal shows.
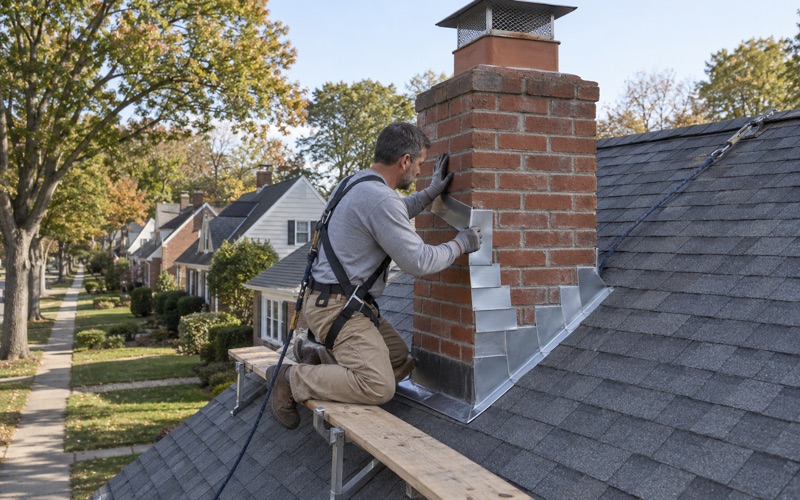
We replace step, counter and chimney flashing with the roof instead of reusing it under new material. On a district house, that new flashing is also part of what the commission sees, so we specify the metal in the application rather than leave it to the day of the job.
What Goes Into the Certificate of Appropriateness Application
The borough’s C/A application lists roofing as its own category of exterior work, worded as replacement of roofing material, gutters, leaders, finials, fascia and soffits. Chimneys appear separately under other work. We help homeowners assemble the roofing portion so the Zoning Officer and the commission see a complete picture the first time.
The roofing material packet
For roofing, the form asks for the manufacturer’s illustration of the proposed material and actual color samples. It also asks for a description of the existing roofing’s color and its overlap or width, which on slate means the exposure of each course. For a slate roof, a close-up photo or sketch is required, and we take those during the same visit we use to inspect the attic.
The application also calls for a current property survey, a front-view photograph and photographs of every affected area. We supply the roof photographs and the written scope; the survey comes from the owner’s records.
The decision and the conditions that follow
The Chairperson’s decision comes back as Approved, Approved with Conditions, Deferred or Denied, and the form reprints the Standards of Consideration from Ordinance 35-807.10. An approval with conditions might specify a slate color, a flashing metal or a gutter profile. We write those conditions directly into our contract so the crew builds exactly what was approved.
Our contracts follow New Jersey’s home improvement rules, including the three-business-day cancellation notice on contracts over $500. On a historic job, we time the signing so the review outcome is known before materials are ordered.
Solar, skylights and visible additions
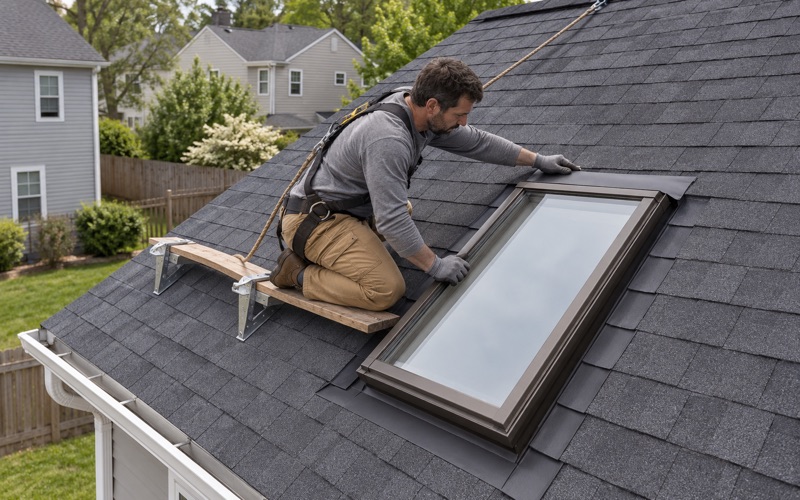
The Guidelines list solar devices, skylights and green roofs that are highly visible from the public right of way as not recommended. That does not always mean no, but it means the question belongs in the application, not on the roof after the fact. Where panels already exist on a reviewed house, we put the removal and reinstall into the schedule from the start and keep any changes to their placement inside the approval.
Re-Roofing the Rest of Tenafly: Postwar Houses and New Rebuilds
Outside the two districts and the designated sites, a Tenafly roof follows the same state rules as anywhere else in New Jersey. The borough’s housing spans long stretches of time. About 24.6% of homes predate 1940, the 1950s added a large share, and nearly a fifth went up in 2000 or later, so the roofs we see run from century-old slate to young shingles on recent rebuilds.
Ordinary maintenance on detached houses
Under N.J.A.C. 5:23-2.7, repairing or replacing the existing roof covering on a detached one- or two-family dwelling is ordinary maintenance, with no permit, inspection or notice to the construction official. Gutters and leaders fall under the same rule. That is a separate matter from historic review, which runs on its own local track for district and landmark properties.
Work that affects structural safety is excluded, as is cutting any beam or bearing support, and roofs on attached or multi-unit buildings are permit work. Those go through the Building Department at 100 Riveredge Road, where UCC permits are issued on weekdays until 3:00 p.m.
What changes on a postwar tear-off
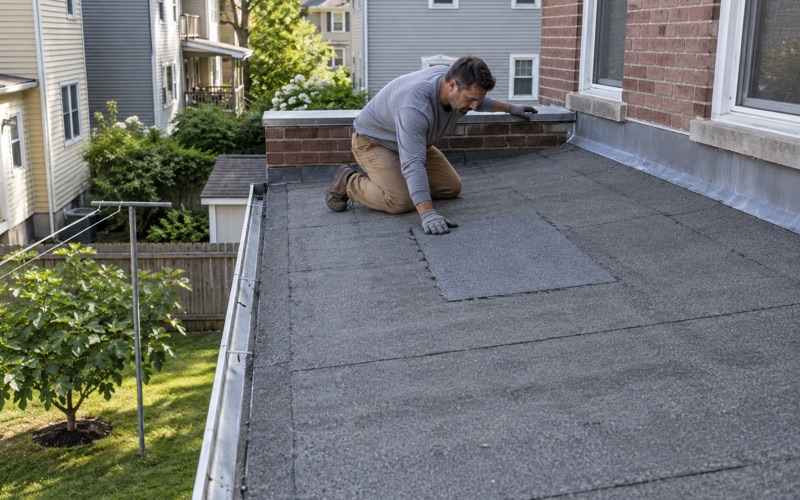
Many of the 1950s houses here are on their second or third asphalt roof. When a house already carries two layers, the rehabilitation subcode requires a full tear-off, and we explain that before the estimate rather than after. Once the old roof is off, any damaged decking is photographed and shown to you before we replace it, at the per-sheet price written into the contract.
We check ventilation on every replacement, balancing soffit intake against a ridge vent so the attic can breathe. New roofs go down over ASTM D1970 ice and water barrier at the eaves and in the valleys, synthetic underlayment over the rest of the deck, and drip edge along eaves and rakes.
Newer homes, overhanging trees and cleanup
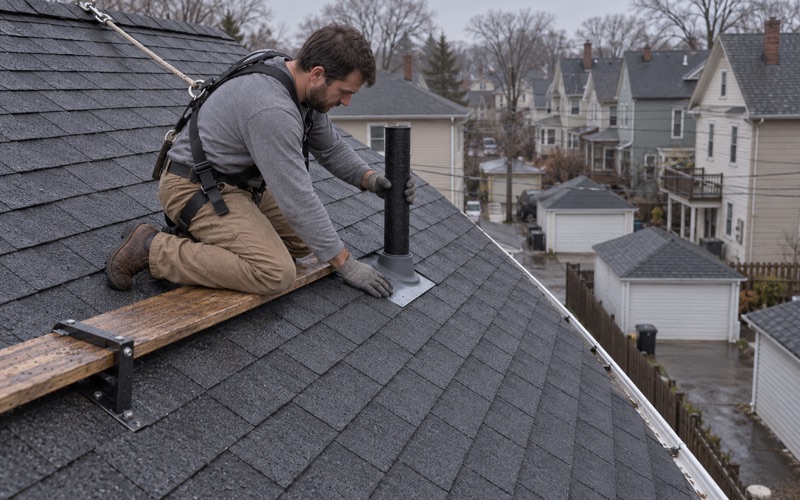
Recent rebuilds rarely need replacement, but they do get leaks at pipe boots, kick-out flashing and valleys, and those are repairs we handle without pushing a new roof. Where limbs hang over the work area, tree removal permits come from the Department of Public Works, so it helps to sort that out before the crew arrives.
At the end of each work day we clean the yard, the driveway and the gutters, and we run a magnet sweep for roofing nails. If storm damage brings you to us, we photograph and write it up for your own claim and will meet your adjuster on site when you ask.
- 20+ Years on North Jersey Roofs
- Itemized Written Scopes
- Attic-to-Ridge Leak Tracing