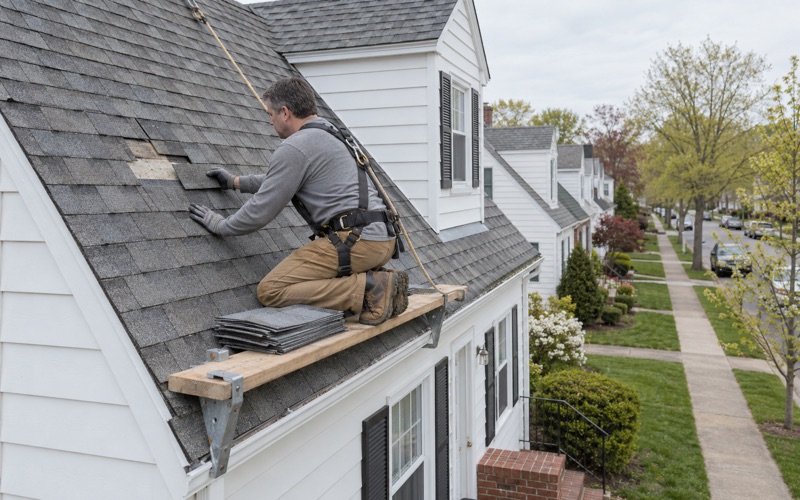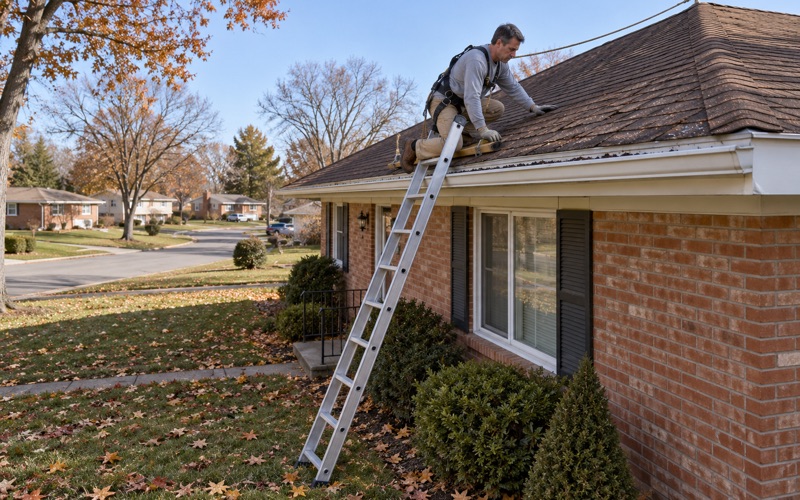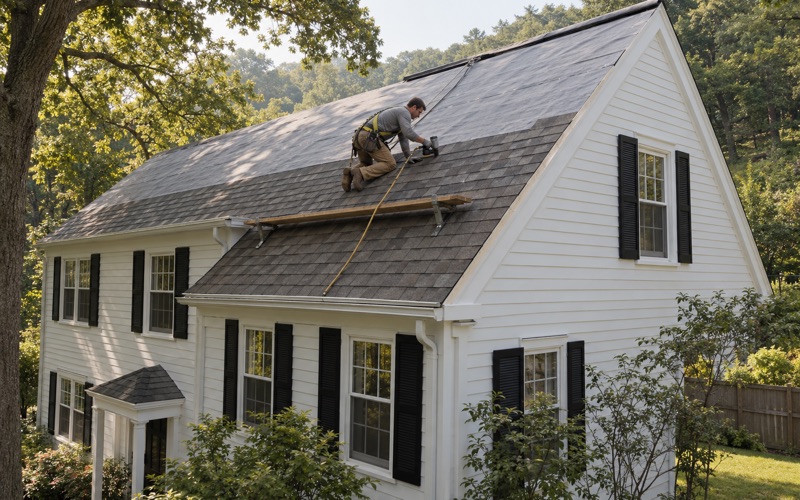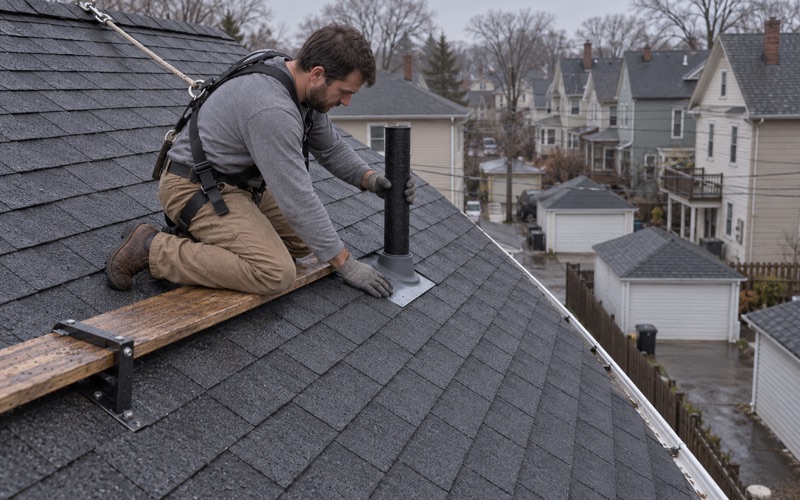
Clifton Elite Roofing has spent more than 20 years on roofing in Wallington and the towns around our Clifton base, and the first question we ask on any job here is not about shingles. It is about the building: how many households live under the roof, and whether the house stands on its own or shares a wall. That answer decides whether the work starts with a call to the borough or simply starts.
From there the process is the same one we use everywhere. A leak call gets a look in the attic as well as on the roof, so we can trace the water to where it actually gets in before we put a price on anything. If the roof can be repaired, we say so plainly, and replacement only comes up once that question has an honest answer.
When a full re-roof is the right call, the written scope breaks out tear-off, decking, underlayment, flashing and ventilation as separate lines. That lets an owner hold our estimate next to anyone else’s and compare the two item by item instead of guessing at a single total.
Two-Family Houses and Walk-Ups on the Same Block
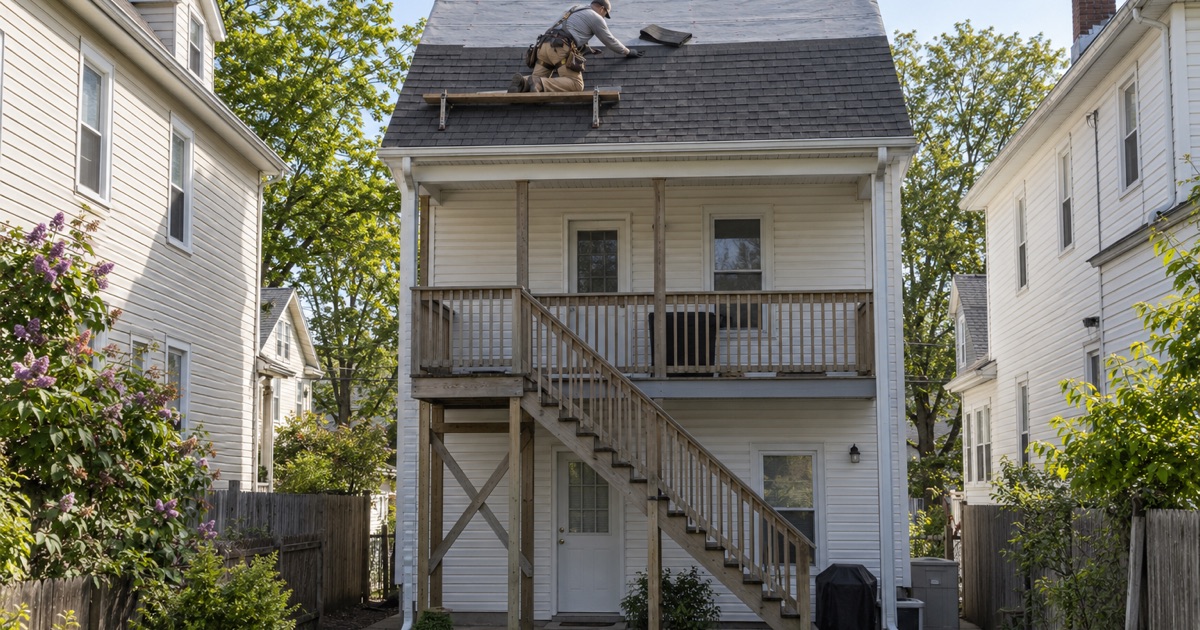
On many Wallington streets the housing changes from lot to lot. A detached two-family house sits next to a three-story walk-up, which sits next to a single-family home with a deep backyard. For a roofer, that mix means two neighboring roofs can fall under different rules and need different planning, even when they look alike from the sidewalk.
What the housing count shows
Census figures (ACS 2024 five-year estimates) put 37.0 percent of the borough’s 4,988 housing units in two-unit buildings, while one-unit detached houses account for 21.0 percent. Buildings of three to four units hold another 10.6 percent, five to nine units 8.2 percent, and ten to nineteen units 12.0 percent. Put together, roughly three in ten homes here are in buildings with three or more units.
That is a very different picture from a suburb of detached single-family houses. A good share of our Wallington estimates start with an owner who lives on one floor and rents the other, or a landlord with a small apartment building, rather than one family in one house.
Older roofs on older framing
The housing is also old. About 22.7 percent of units were built in 1939 or earlier, 26.0 percent between 1940 and 1959, and 25.8 percent in the 1960s, while only 1.6 percent date from 2010 or later. Many of these roofs have been re-covered more than once, which matters for what can legally go on next.
When an overlay is not allowed, because a roof already carries two layers or has slate or tile underneath, we explain the reason before we hand over an estimate. On older framing we also expect some soft decking once the old roof is off. Any damaged sheet is photographed and shown to the owner before it is replaced, at a per-sheet price already written into the contract.
Looking for roofing closer to Wood-Ridge? See Wood-Ridge Roofing.
Ordinary Maintenance or Filed Work: How the Building Decides
New Jersey’s Uniform Construction Code treats re-roofing differently depending on the kind of building. That single distinction does more to shape a Wallington roofing job than anything about shingle color or brand, so we settle it at the first visit.
Detached one- and two-family houses
Under N.J.A.C. 5:23-2.7, re-covering the roof of a detached one- or two-family dwelling is ordinary maintenance. That covers the two-family houses that make up so much of the borough, along with its detached single-family homes. For those owners, a re-roof does not begin with a trip to the construction office.
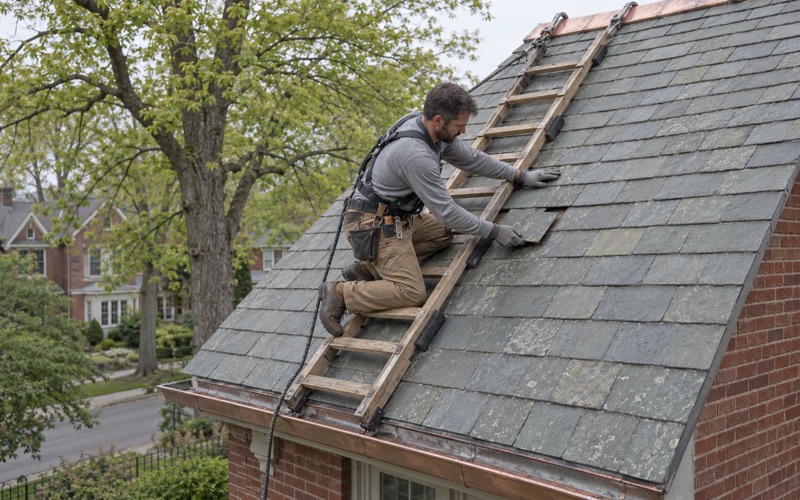
Ordinary maintenance does not mean the work gets looser. The state’s rehabilitation subcode still requires a full tear-off when a roof already has two or more layers, or when the existing covering is slate, wood shake or tile. We follow that rule on every job and show the owner what we found on the roof that led to the decision.
Three or more units, or an attached home
The exemption stops at two units and at detached houses. A roof over a building with three or more apartments, or over an attached home that shares a wall with its neighbor, is work that gets filed with the borough’s construction office. With close to a third of Wallington’s homes in buildings of three or more units, that covers a lot of the roofs we are asked to price here.
For those buildings we build the filing into the schedule from the first conversation. The owner hears up front that paperwork comes before the dumpster, and the crew date is set with that step accounted for rather than added late.
Tuesday and Thursday mornings on Maple Avenue
The Borough of Wallington Building Department works out of the Municipal Building at 159-161 Maple Avenue, with Nick Melfi listed as Construction Official. Its published office hours are Tuesday and Thursday, 7:30 a.m. to 9:30 a.m., which comes to four hours a week. The department page lists no online portal and no fee schedule.
Four public hours a week changes how we plan. A filing is prepared ahead and timed for one of those mornings instead of being walked in on whatever weekday is convenient. We do not promise any turnaround on the office’s side, because that is the borough’s decision, but we can make sure nothing on our end costs a Tuesday or a Thursday.
Roofs Over Three or More Apartments
Small apartment buildings are their own kind of roofing job. They carry more households, they often have different roof shapes than the two-family houses beside them, and a leak can reach more than one unit before anyone sees it on a ceiling.
Low-slope roofs on walk-ups
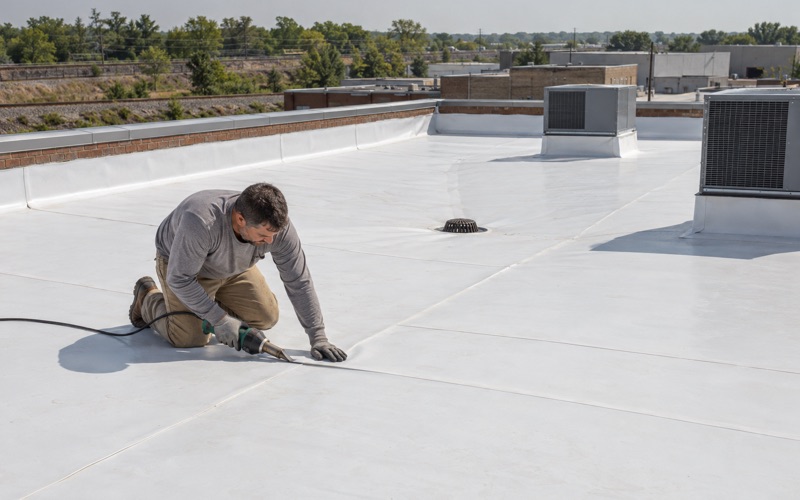
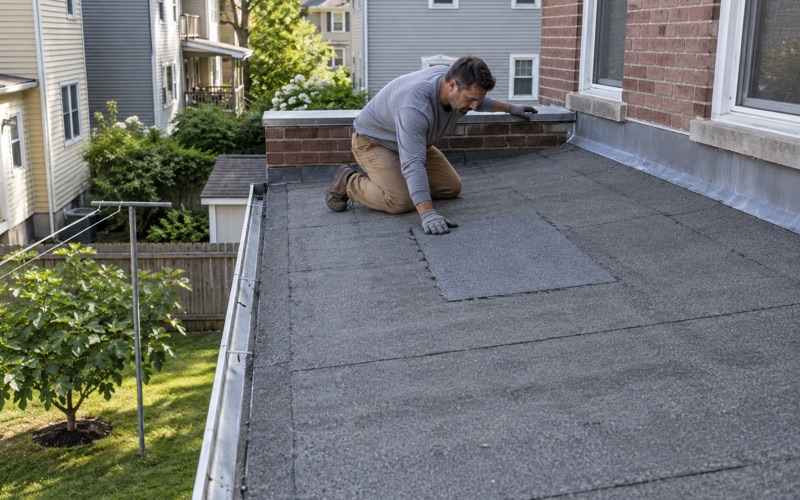
Many walk-up buildings in the borough sit under a low-slope roof rather than a steep pitched one. Those roofs are covered with membrane systems such as EPDM rubber, TPO or PVC single-ply, or SBS and APP modified bitumen, not shingles. Each one handles seams, drains and parapet edges differently, so we confirm what is already up there before we recommend repair or replacement.
On a low-slope roof the details are where water gets in. Flashing at parapet walls, around rooftop units and at drains is where we spend most of our inspection time, and it is replaced along with the field membrane rather than patched and left behind.
Pitched roofs on three- and four-unit buildings
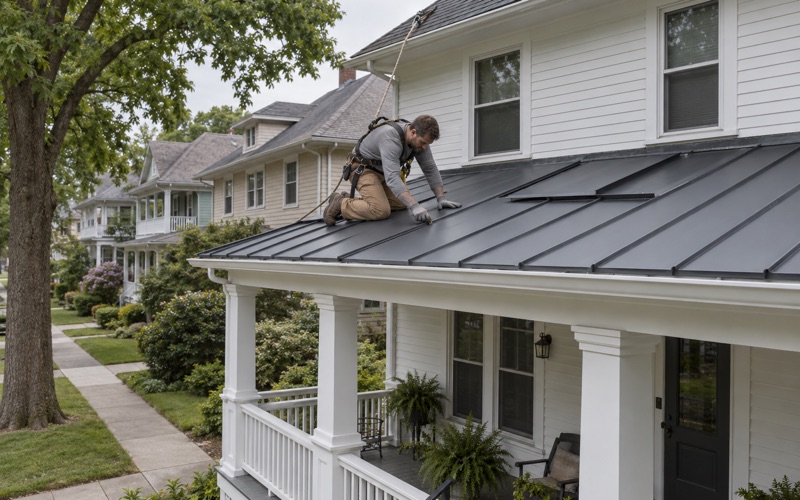
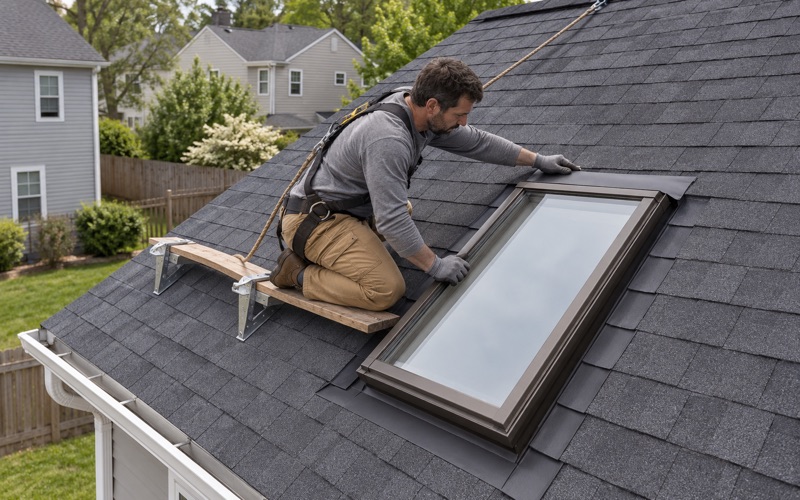
Some of the borough’s three- and four-unit buildings carry a pitched roof much like a two-family house. Those are shingled with architectural laminated shingles such as GAF Timberline HDZ, Owens Corning Duration or CertainTeed Landmark, over synthetic underlayment, with drip edge at the eaves and rakes. The material is familiar, but the building count is what places the job in the filed column.
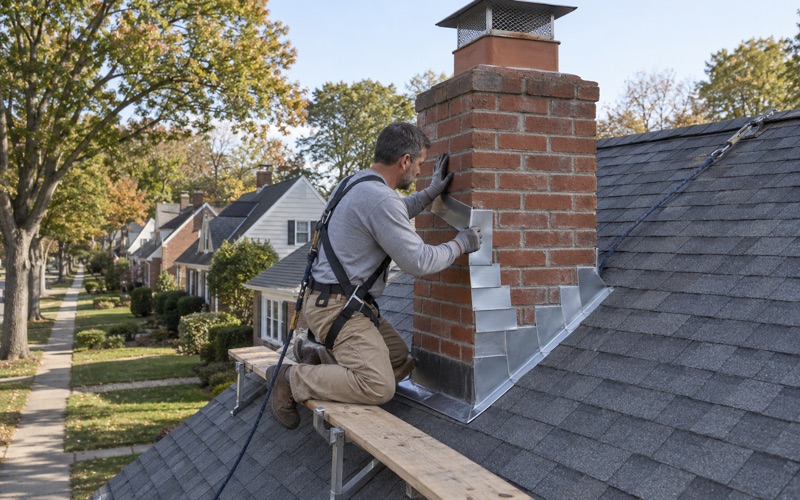
Step, counter and chimney flashing is replaced with the roof instead of being reused under new shingles. Ventilation gets checked on every replacement, with soffit intake balanced against ridge exhaust, because an attic that cannot breathe shortens the life of a new roof on any building size.
One scope for a building with many households
A building owner usually has to justify the spend, sometimes to a partner or a lender. A scope that lists tear-off, decking, underlayment, flashing and ventilation separately makes that conversation easier, because every line can be questioned on its own.
Our contracts are written to New Jersey’s home improvement rules, including the three-day cancellation notice. The same document sets the per-sheet decking price, so nothing about a damaged deck turns into a surprise once the old roof comes off.
Working Around Tenants on a Compact Lot
Wallington covers about 0.99 square miles of land, and much of it is built tight, with narrow lots, shared driveways and houses close to the street. Census figures show about six in ten households rent, at 62.5 percent of occupied units. Most of our jobs here therefore involve people who live in the building but did not hire us.
Two households under one roof
On a two-family house, the owner may live downstairs while a tenant lives up, or the reverse. We schedule with both floors in mind, so the upstairs tenant knows when the crew arrives and where we will need access to the attic or a top-floor closet. That keeps the work moving and keeps the owner from relaying messages all week.
On larger buildings the same idea scales up. We agree with the owner on which units need notice, which hallways or attic hatches we will use, and when, before the first ladder goes up.
Staging on a narrow lot
Narrow lots mean ladders, the dumpster and material deliveries have to be placed with neighbors’ driveways and the street in mind. We plan those positions with the owner ahead of the start date rather than sorting them out when the truck pulls up. Where a roll-off would sit on the street, we check with the owner on what the borough expects rather than guessing.
At the end of every work day the yard, driveway and gutters are cleaned, including a magnet sweep for roofing nails. On a lot where tenants, kids and neighbors all pass the same strip of concrete, that daily cleanup matters as much as the roof itself.
When the leak shows up in someone else’s unit
For an owner who lives in one unit and rents another, a roof leak is rarely only the owner’s problem. Water that starts at a failed flashing or a worn pipe boot can show up first in the tenant’s ceiling, and the tenant is the one who calls. We start in the attic and on the roof to find the actual entry point, so the repair fixes the cause instead of the stain.
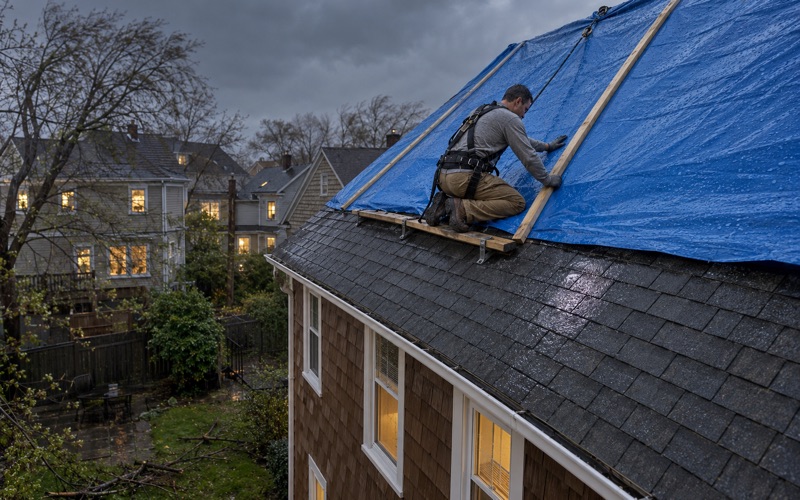
If a storm did the damage, we photograph it and write it up for the owner’s own insurance claim, and we will meet the adjuster on site when asked. The claim stays the owner’s to manage, and we keep our part to documenting the roof clearly and doing the repair well.
- 20+ Years on North Jersey Roofs
- Itemized Written Scopes
- Attic-to-Ridge Leak Tracing